
BEDS3
BATHS2 full
SQUARE FEET1,588
MLS#1985869
STATUSActive
PROPERTY TYPEResidential - Single Family
SUBDIVISIONMaas
SCHOOLAustin ISD
Property Description
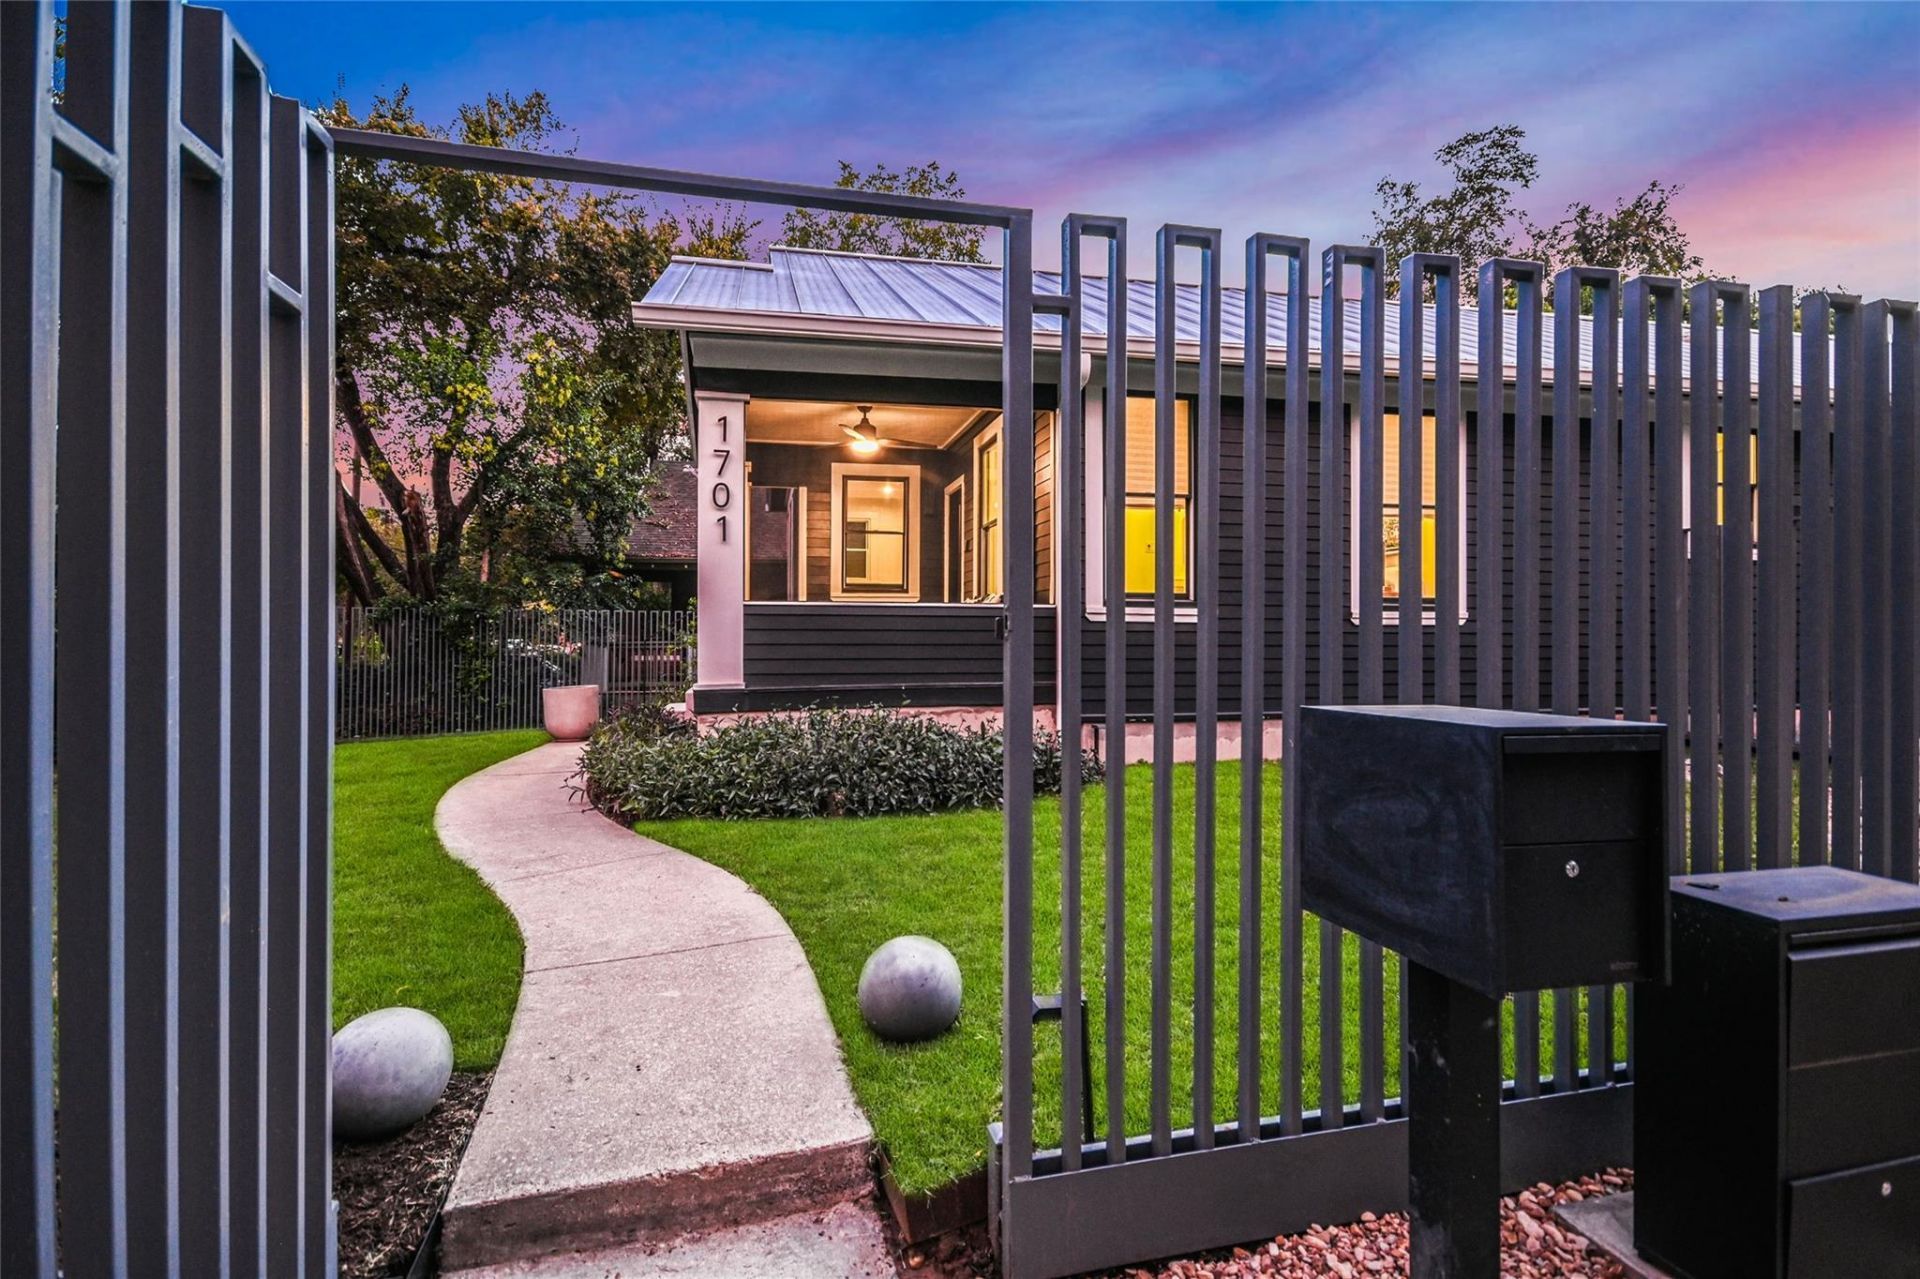
This charming bungalow in the heart of old Austin offers everything you could want in a downtown home. Clarksville is a special neighborhood filled with original and historic homes and is surrounded by some of Austins most interesting and iconic spots including Jeffreys Steakhouse, Fresh Plus Grocery, and galleries and restaurants along West Sixth Street. Built in the 1940s, the carefully updated residence retains period appeal while featuring modern amenities. A completely refinished kitchen, along with new floors, paint and windows make the home move-in ready. Two living areas and three bedrooms offer flexible space to relax, play, work or host guests. The large, sun-dappled front yard is fully fenced, and there is also a bricked back patio perfect for entertaining. Meticulously updated and easy to maintain, this is a true turnkey lock-and-leave home in one of Clarksvilles best locations, offering a rare combination of style, privacy, outdoor space and proximity to the very best of central Austin.
Property Features
Property Type: Residential - Single Family
Cooling: Central Air
Heating: Central
Lot Size: 0.14 Acres
Roof Type: Metal
Stories: 1.0
Taxes: $19,773
Year Built: 1928
Amenities
Ceiling Fan(s)
Quartz Counters
Double Vanity
Multiple Living Areas
No Interior Steps
Open Floorplan
Primary Bedroom on Main
Recessed Lighting
Storage
Walk-In Closet(s)
Uncovered Courtyard
Exterior Steps
Private Yard
Feature Descriptions
Appliances: Dishwasher, Disposal, Free-Standing Range, Refrigerator, Washer/Dryer Stacked
Area #: 1B
Days on Site: 5
Exterior: Frame
Fencimg: See Remarks, Front Yard, Wood, Wrought Iron
Flood Plain: No
Flooring: Tile, Wood
Lot: Corner Lot, Curbs, Few Trees, Front Yard, Landscaped, Level, Public Maintained Road, Sprinkler - Automatic, Sprinklers In Front, Sprinkler - In-ground, Sprinkler - Side Yard
Parcel#: 01110301120000
Parking: Open, Outside, Paved
Parking Notes: Open, Outside, Paved
Patio/Porch: See Remarks, Covered, Front Porch, Screened
Restrictions: Deed Restrictions
Sewer: Public Sewer
Utilities: Electricity Available, Natural Gas Available
Water: Public
Window: Blinds, Window Treatments
Local Schools
High School: Austin
Middle School: O Henry
Elementary School: Mathews
School District: Austin ISD
Listed By / Shown By
Listed By
Agency Name: Moreland Properties
Agency Contact: (512) 480-0848
Shown By
Agency Title: Realty Capital City
Agency Phone: 512-744-4600

Estimate Your Payment
Estimated Payment
$ 6,178.77 per month $4,006.02 Principal & Interest $1,647.75 Property Tax $525.00 Homeowner's Insurance
1701 W 11th St | MLS# 1985869
This single family home located at 1701 W 11th St, Austin, TX 78703 is currently listed for sale with an asking price of $1,800,000. This property was built in 1928 and has 3 bedrooms and 2 full baths with 1588 sq. ft. W 11th St is located in the Maas subdivision within the Austin ISD school district. Search Maas real estate on www.rmcapitalcity.com today.