
BEDS3
BATHS2 full 1 partial
SQUARE FEET1,383
MLS#9830368
STATUSActive
PROPERTY TYPEResidential - Single Family
SUBDIVISIONPioneer Hill
SCHOOLManor ISD
Property Description
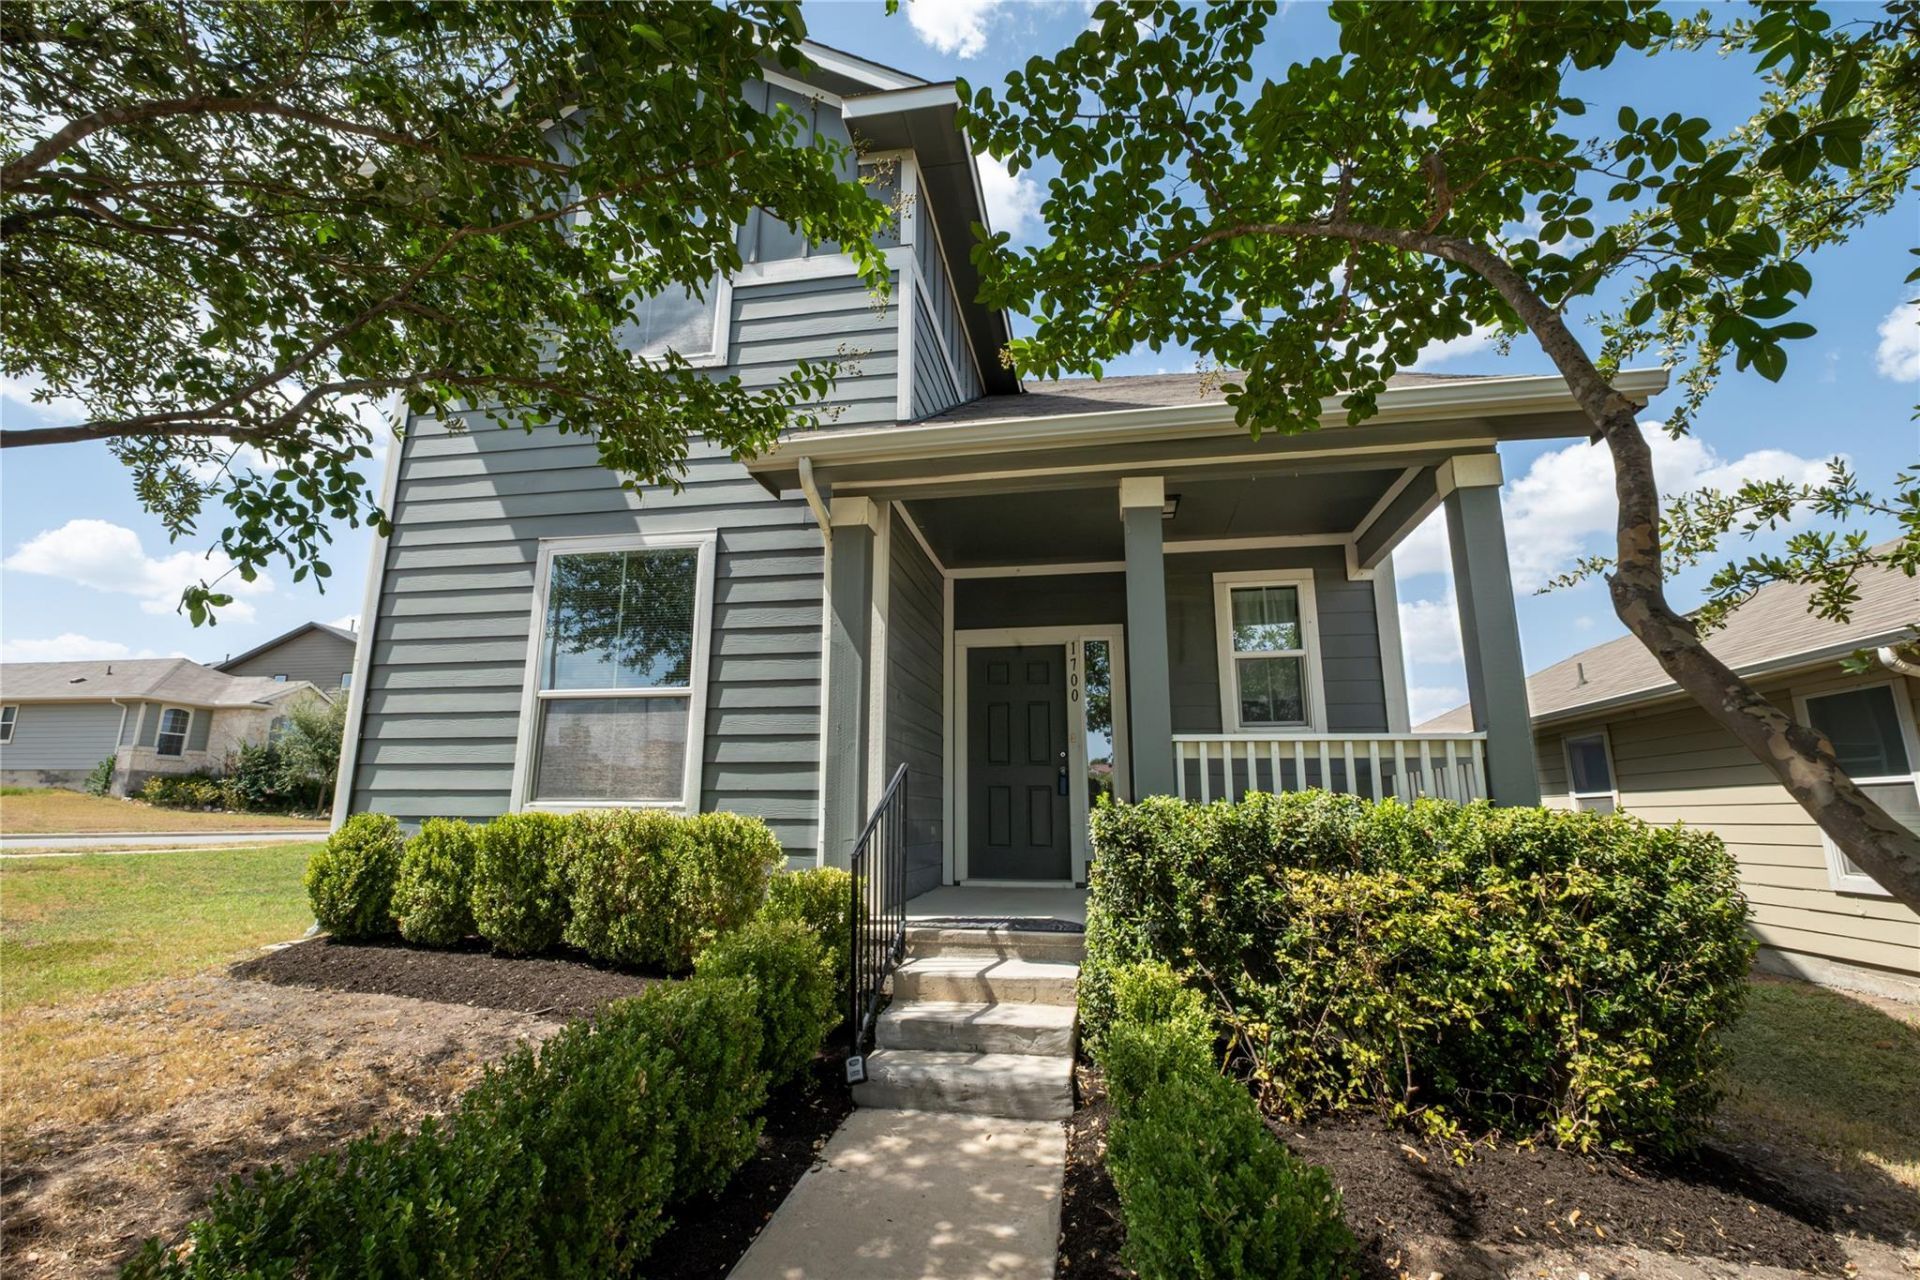
Move-in ready and situated on a corner lot in Pioneer Hill, this 3-bedroom, 2.5-bath home offers added openness along one side, a primary suite on the main level, and a flexible two-story layout. Recent updates include new waterproof wood-look laminate flooring in the downstairs hallway and primary bedroom, plus brand-new carpet upstairs.High ceilings and tall windows bring abundant natural light into the main living area. The kitchen features granite countertops, gas cooking, a breakfast area, and ample cabinet storage. The main-level primary suite includes a walk-in closet, while the laundry room is also conveniently located downstairs.Upstairs, two additional bedrooms, a full bath, and a loft-style flex area provide options for a home office, playroom, guest space, or second sitting area. Additional features include a rear-entry two-car garage, patio, and automatic sprinkler system.Pioneer Hill residents enjoy access to a community pool, clubhouse, park, playground, picnic and grilling areas, and sports courts. Vacant, refreshed, and ready for its next owner.
Property Features
Property Type: Residential - Single Family
Cooling: Central Air
Fenced: Yes
Garage: 2
Heating: Central, Natural Gas
Lot Size: 0.13 Acres
Roof Type: Composition
Stories: 2.0
Taxes: $6,931
Year Built: 2017
Amenities
Cathedral Ceiling(s)
High Ceilings
Granite Counters
In-Law Floorplan
Interior Steps
Primary Bedroom on Main
Walk-In Closet(s)
Feature Descriptions
Appliances: Dishwasher, Disposal, Gas Cooktop, Microwave, Oven, Free-Standing Range, Refrigerator, Gas Water Heater
Area #: NE
Community Features: BBQ Pit/Grill, Clubhouse, Cluster Mailbox, Common Grounds, Curbs, Park, Picnic Area, Playground, Pool, Sidewalks, Sport Court(s)/Facility, Underground Utilities
Days on Site: 5
Exterior: Masonry ??? Partial
Fencimg: Back Yard, Fenced, Privacy, Wood
Flood Plain: No
Flooring: Carpet, Tile
HOA Fee: $55/ Monthly
Lot: Corner Lot, Curbs, Level, Public Maintained Road, Sprinkler - Automatic, Sprinkler - In-ground, Trees-Small (Under 20 Ft)
Lot Dimensions: avg
Parcel#: 02392610110000
Parking: Detached, Door-Single, Garage, Garage Faces Rear
Parking Notes: Detached, Door-Single, Garage, Garage Faces Rear
Patio/Porch: Patio
Security: Smoke Detector(s)
Sewer: Public Sewer
Utilities: Internet-Cable, Underground Utilities
Water: Public
Window: Blinds, Drapes, Window Treatments
Local Schools
High School: Manor
Middle School: Decker
Elementary School: Pioneer Crossing
School District: Manor ISD
Listed By / Shown By
Listed By
Agency Name: LPT Realty, LLC
Agency Contact: (847) 769-1847
Shown By
Agency Title: Realty Capital City
Agency Phone: 512-744-4600

Estimate Your Payment
Estimated Payment
$ 1,433.19 per month $756.47 Principal & Interest $577.58 Property Tax $99.14 Homeowner's Insurance
1700 Arborside Dr | MLS# 9830368
This single family home located at 1700 Arborside Dr, Austin, TX 78754 is currently listed for sale with an asking price of $339,900. This property was built in 2017 and has 3 bedrooms and 2 full and 1 partial baths with 1383 sq. ft. Arborside Dr is located in the Pioneer Hill subdivision within the Manor ISD school district. Search Pioneer Hill real estate on www.rmcapitalcity.com today.