
BEDS5
BATHS3 full
SQUARE FEET3,718
MLS#3459243
STATUSActive
PROPERTY TYPEResidential - Single Family
SUBDIVISIONCarmel West
SCHOOLPflugerville ISD
Property Description
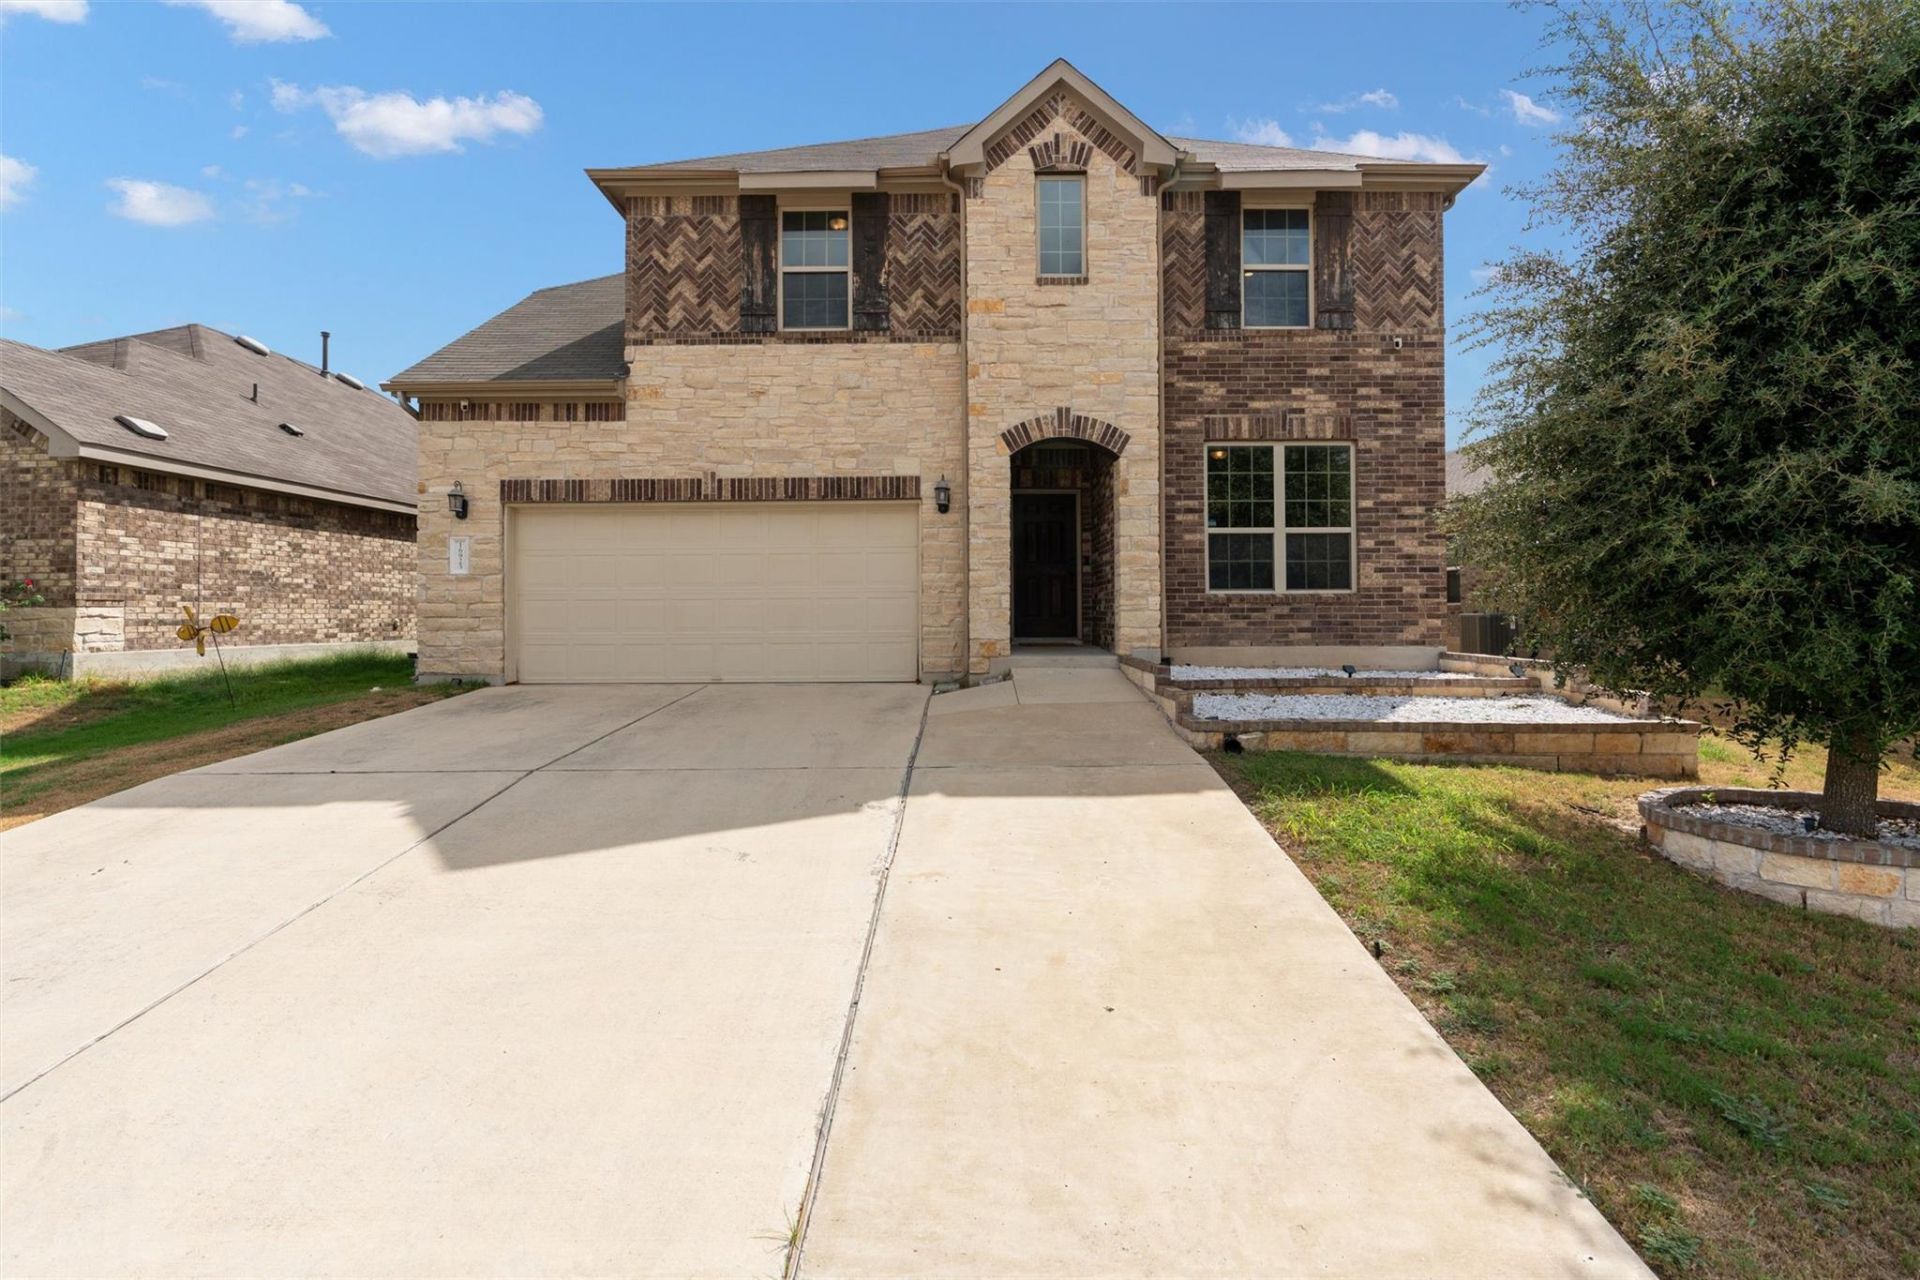
Spacious 5-bedroom, 3 bath home offering approximately 3,718 square feet of living space with over $45,000 in upgrades and enhancements. The thoughtfully designed floor plan features the primary suite on the main level, along with a separate guest bedroom and full bath downstairs?ideal for guests, extended family or a home office. Upstairs offers plenty of additional living space with three bedrooms, a dedicated media room and a game room. Fresh interior paint throughout gives the home a clean, move-in-ready feel. Additional upgrades include recessed lighting, crown molding, custom cabinetry and built-in shelving, plus Ethernet wiring in every room. The garage features epoxy flooring, storage racks and a mini-split A/C system, providing additional flexibility for a workshop, home gym or hobby space. Outside, enjoy an extended patio, artificial turf and an outdoor kitchen designed for entertaining, along with an extended driveway for added convenience.
Property Features
Property Type: Residential - Single Family
Cooling: Ceiling Fan(s), Central Air
Fireplaces: 1
Garage: 3
Heating: Central
Lot Size: 0.15 Acres
Roof Type: Composition, Shingle
Stories: 2.0
Taxes: $11,205
Year Built: 2018
Amenities
Bar
Built-in Features
Ceiling Fan(s)
Crown Molding
Double Vanity
Gas Dryer Hookup
Eat-in Kitchen
Entrance Foyer
French Doors
Kitchen Island
Multiple Living Areas
Open Floorplan
Primary Bedroom on Main
Recessed Lighting
Study/Home Office
Wired for Data
Wired for Sound
Feature Descriptions
Appliances: Built-In Oven(s), Dishwasher, Disposal, Exhaust Fan, Gas Cooktop, Microwave, Double Oven, RNGHD, Self Cleaning Oven, Stainless Steel Appliance(s), Gas Water Heater
Area #: PF
Community Features: BBQ Pit/Grill, Dog Park, Park, Playground, Pool
Days on Site: 8
Door Features: French Doors
Exterior: Brick, HardiPlank Type, Masonry â?? Partial
Fencimg: Back Yard, Front Yard
Fireplace: Electric
Flood Plain: No
Flooring: Carpet, Laminate, Tile
HOA Fee: $90/ Monthly
Laundry: Gas Dryer Hookup
Lot: Back Yard, Landscaped, Sprinkler - Back Yard, Sprinklers In Front, Sprinkler - In-ground, Sprinkler - Rain Sensor
Parcel#: 02665711080000
Parking: Door-Multi, Garage, Garage Door Opener, Garage Faces Front, Inside Entrance
Parking Notes: Door-Multi, Garage, Garage Door Opener, Garage Faces
Patio/Porch: See Remarks, Patio, Porch
Security: yes
Security: Carbon Monoxide Detector(s), Fire Alarm, Prewired, Security System
Sewer: Municipal Utility District (MUD)
Utilities: Electricity Connected, Natural Gas Connected, Phone Available, Water Connected
Water: Municipal Utility District (MUD)
Local Schools
High School: Weiss
Middle School: Bohls Middle School
Elementary School: Carpenter Elementary School
School District: Pflugerville ISD
Listed By / Shown By
Listed By
Agency Name: All City Real Estate Ltd. Co
Agency Contact: (512) 206-6669
Shown By
Agency Title: Realty Capital City
Agency Phone: 512-744-4600

Estimate Your Payment
Estimated Payment
$ 2,456.68 per month $1,346.47 Principal & Interest $933.75 Property Tax $176.46 Homeowner's Insurance
16925 Lathrop Ave | MLS# 3459243
This single family home located at 16925 Lathrop Ave, Pflugerville, TX 78660 is currently listed for sale with an asking price of $605,000. This property was built in 2018 and has 5 bedrooms and 3 full baths with 3718 sq. ft. Lathrop Ave is located in the Carmel West subdivision within the Pflugerville ISD school district. Search Carmel West real estate on www.rmcapitalcity.com today.