
BEDS3
BATHS2 full 1 partial
SQUARE FEET1,964
MLS#9149019
STATUSActive
PROPERTY TYPERental - Single Family
SUBDIVISIONCannon Ranch
SCHOOLDripping Springs ISD
Property Description
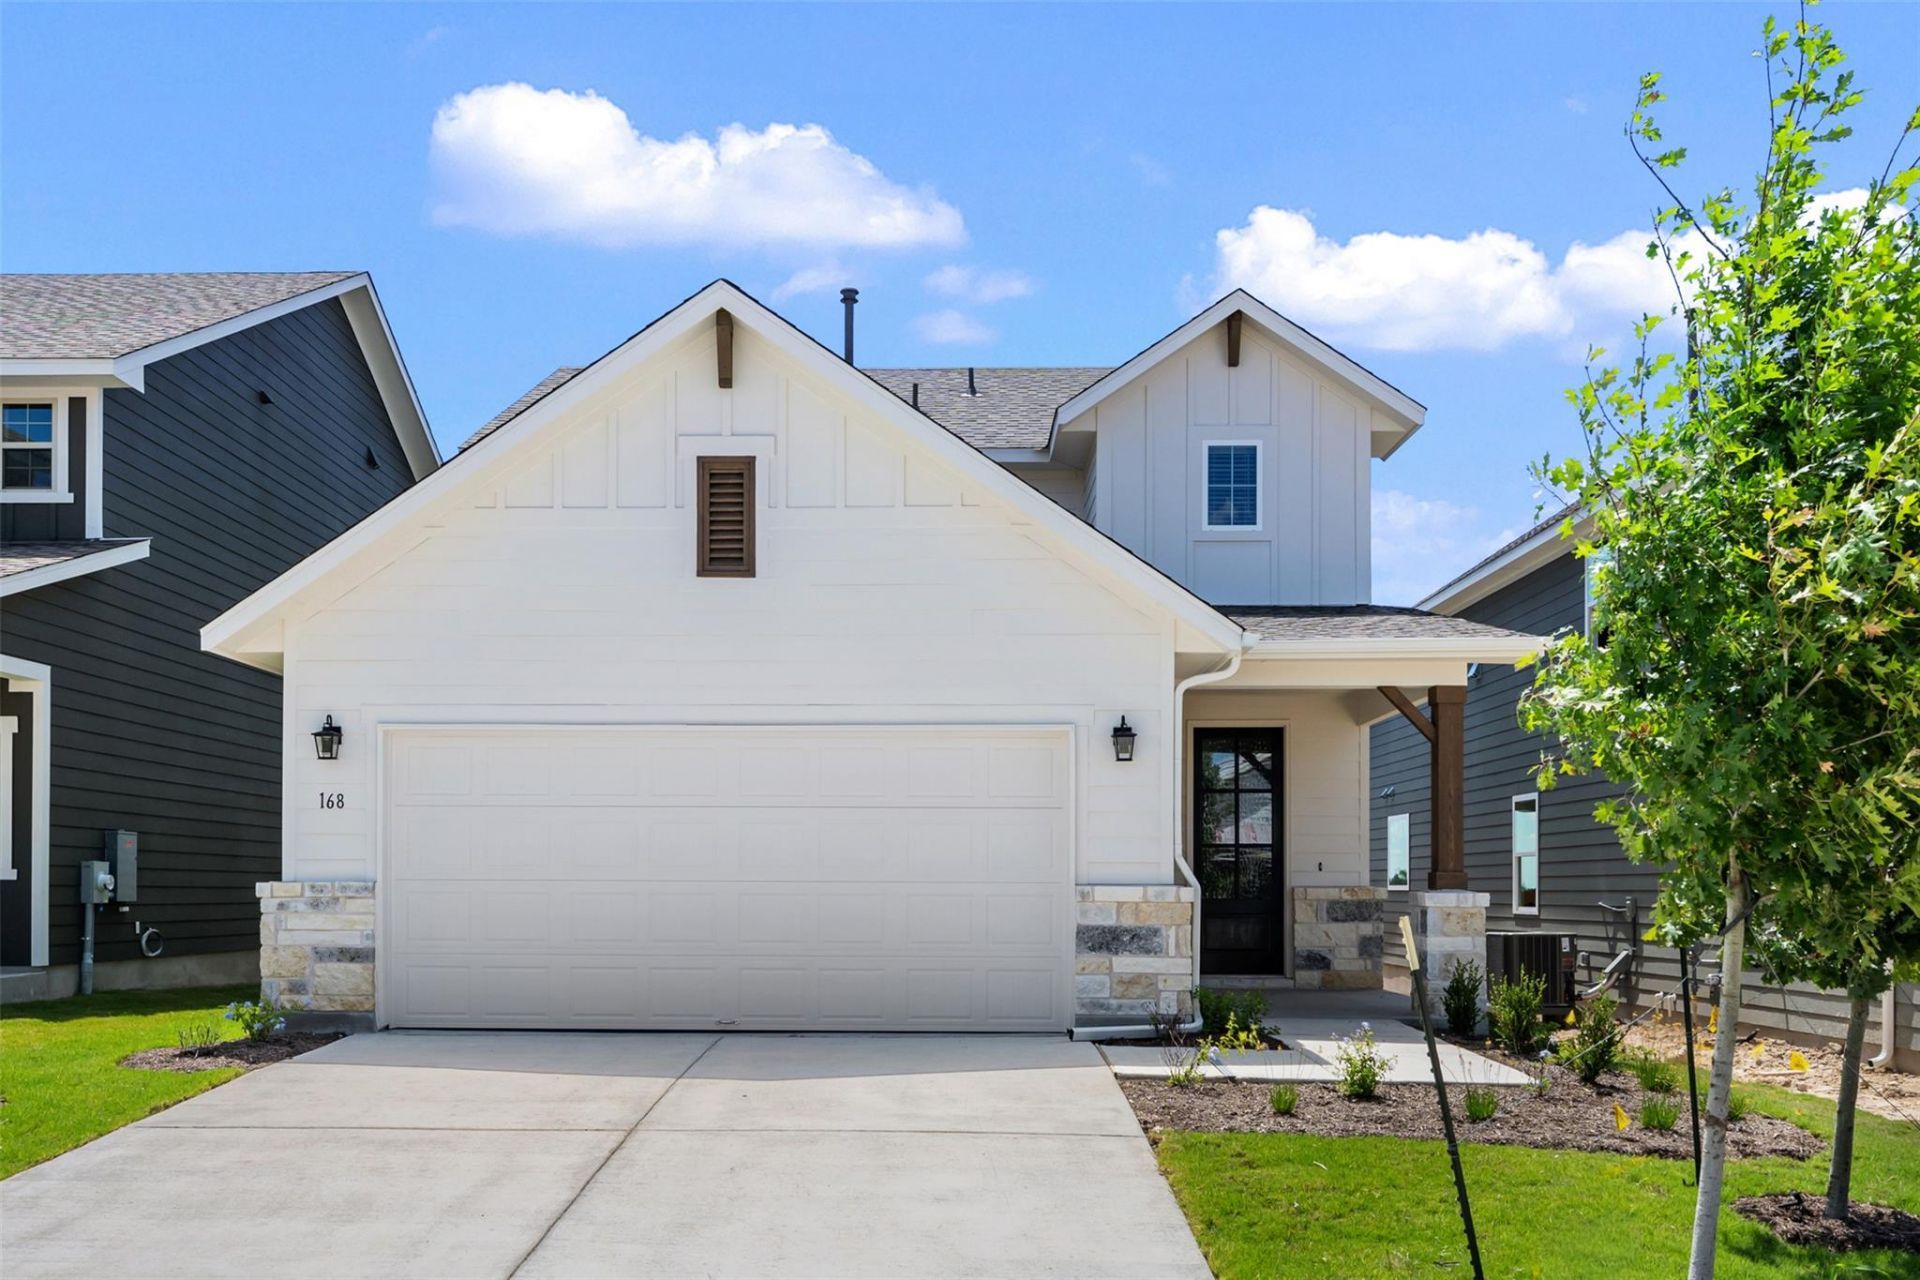
Be the first to live in this beautiful, newly built 2026 Ashton Woods home in the desirable Cannon Ranch community! This thoughtfully designed 3-bedroom, 2.5-bath home offers nearly 2,000 square feet of modern living space, featuring a bright open floor plan, gorgeous navy-blue kitchen cabinetry, quartz countertops, elegant gold accents, and stainless steel appliances. The spacious downstairs primary suite includes a walk-in closet and luxurious bathroom, while the upstairs game room provides flexible space for a media room, playroom, or home office. Enjoy a private fenced backyard, covered patio, automatic sprinkler system, and attached two-car garage. Perfect for anyone seeking modern comfort with a touch of Hill Country charm! Location, location, location! Conveniently situated directly across from H-E-B and Home Depot, with great restaurants, coffee shops, and local shopping just minutes away. Enjoy nearby Founders Memorial Park, community walking trails, and playgrounds. Located in highly regarded Dripping Springs ISD, near the newly built Wildwood Springs Elementary School. Best of all, this home is locally owned and managed by a Dripping Springs-area family, offering a personal touch and responsive communication rather than dealing with a large corporate property management company. Experience the best of Dripping Springs living with everyday convenience right at your doorstep!
Property Features
Property Type: Rental - Single Family
Cooling: Central Air
Fenced: Yes
Garage: 2 car attached
Heating: Central, Natural Gas
Lot Size: 0.11 Acres
Roof Type: Composition, Shingle
Stories: 2.0
Year Built: 2026
Amenities
Ceiling Fan(s)
Quartz Counters
Double Vanity
Electric Dryer Hookup
Kitchen Island
Pantry
Primary Bedroom on Main
Recessed Lighting
Walk-In Closet(s)
Washer Hookup
Gutters Partial
Pest Tubes in Walls
Feature Descriptions
Appliances: Built-In Oven(s), Built-In Range, Dishwasher, Disposal, ENERGY STAR Qualified Appliances, Exhaust Fan, Gas Range, Microwave
Area #: HD
Community Features: Cluster Mailbox, Playground
Days on Site: 7
Exterior: HardiPlank Type, Masonry â?? Partial
Fencimg: Back Yard, Fenced, Privacy, Wood
Flood Plain: No
Flooring: Carpet, Tile, Vinyl
Laundry: Electric Dryer Hookup, Washer Hookup
Lot: Cul-De-Sac, Sprinkler - Automatic, Sprinkler - Back Yard, Sprinklers In Front, Sprinkler - Side Yard
Lot Dimensions: 40 x 115
Parcel#: 1112030008000104
Parking: Attached, Garage, Garage Faces Front
Parking Notes: Attached, Garage, Garage Faces Front
Patio/Porch: Covered, Patio
Pets Allowed: Cats OK, Dogs OK
Sewer: Public Sewer
Special View Info: Hill Country
Utilities: Cable Available, Electricity Available, Internet-Cable, Natural Gas Available, Water Available
Water: Public
Window: ENERGY STAR Qualified Windows, Screens
Local Schools
High School: Dripping Springs
Middle School: Dripping Springs Middle
Elementary School: WildwoodSprings
School District: Dripping Springs ISD
Listed By / Shown By
Listed By
Agency Name: Outlaw Realty
Agency Contact: (512) 600-6677
Shown By
Agency Title: Realty Capital City
Agency Phone: 512-744-4600

168 Ranier Way | MLS# 9149019
This property located at 168 Ranier Way, Dripping Springs, TX 78620 is currently listed for rent with an asking price of $2,850 / Monthly. Ranier Way is located within the Dripping Springs ISD school district. Search Dripping Springs real estate on www.rmcapitalcity.com today.