
BEDS4
BATHS3 full 1 partial
SQUARE FEET2,430
MLS#8645152
STATUSActive
PROPERTY TYPEResidential - Single Family
SUBDIVISIONWhisper Valley Village 1
SCHOOLDel Valle ISD
Property Description
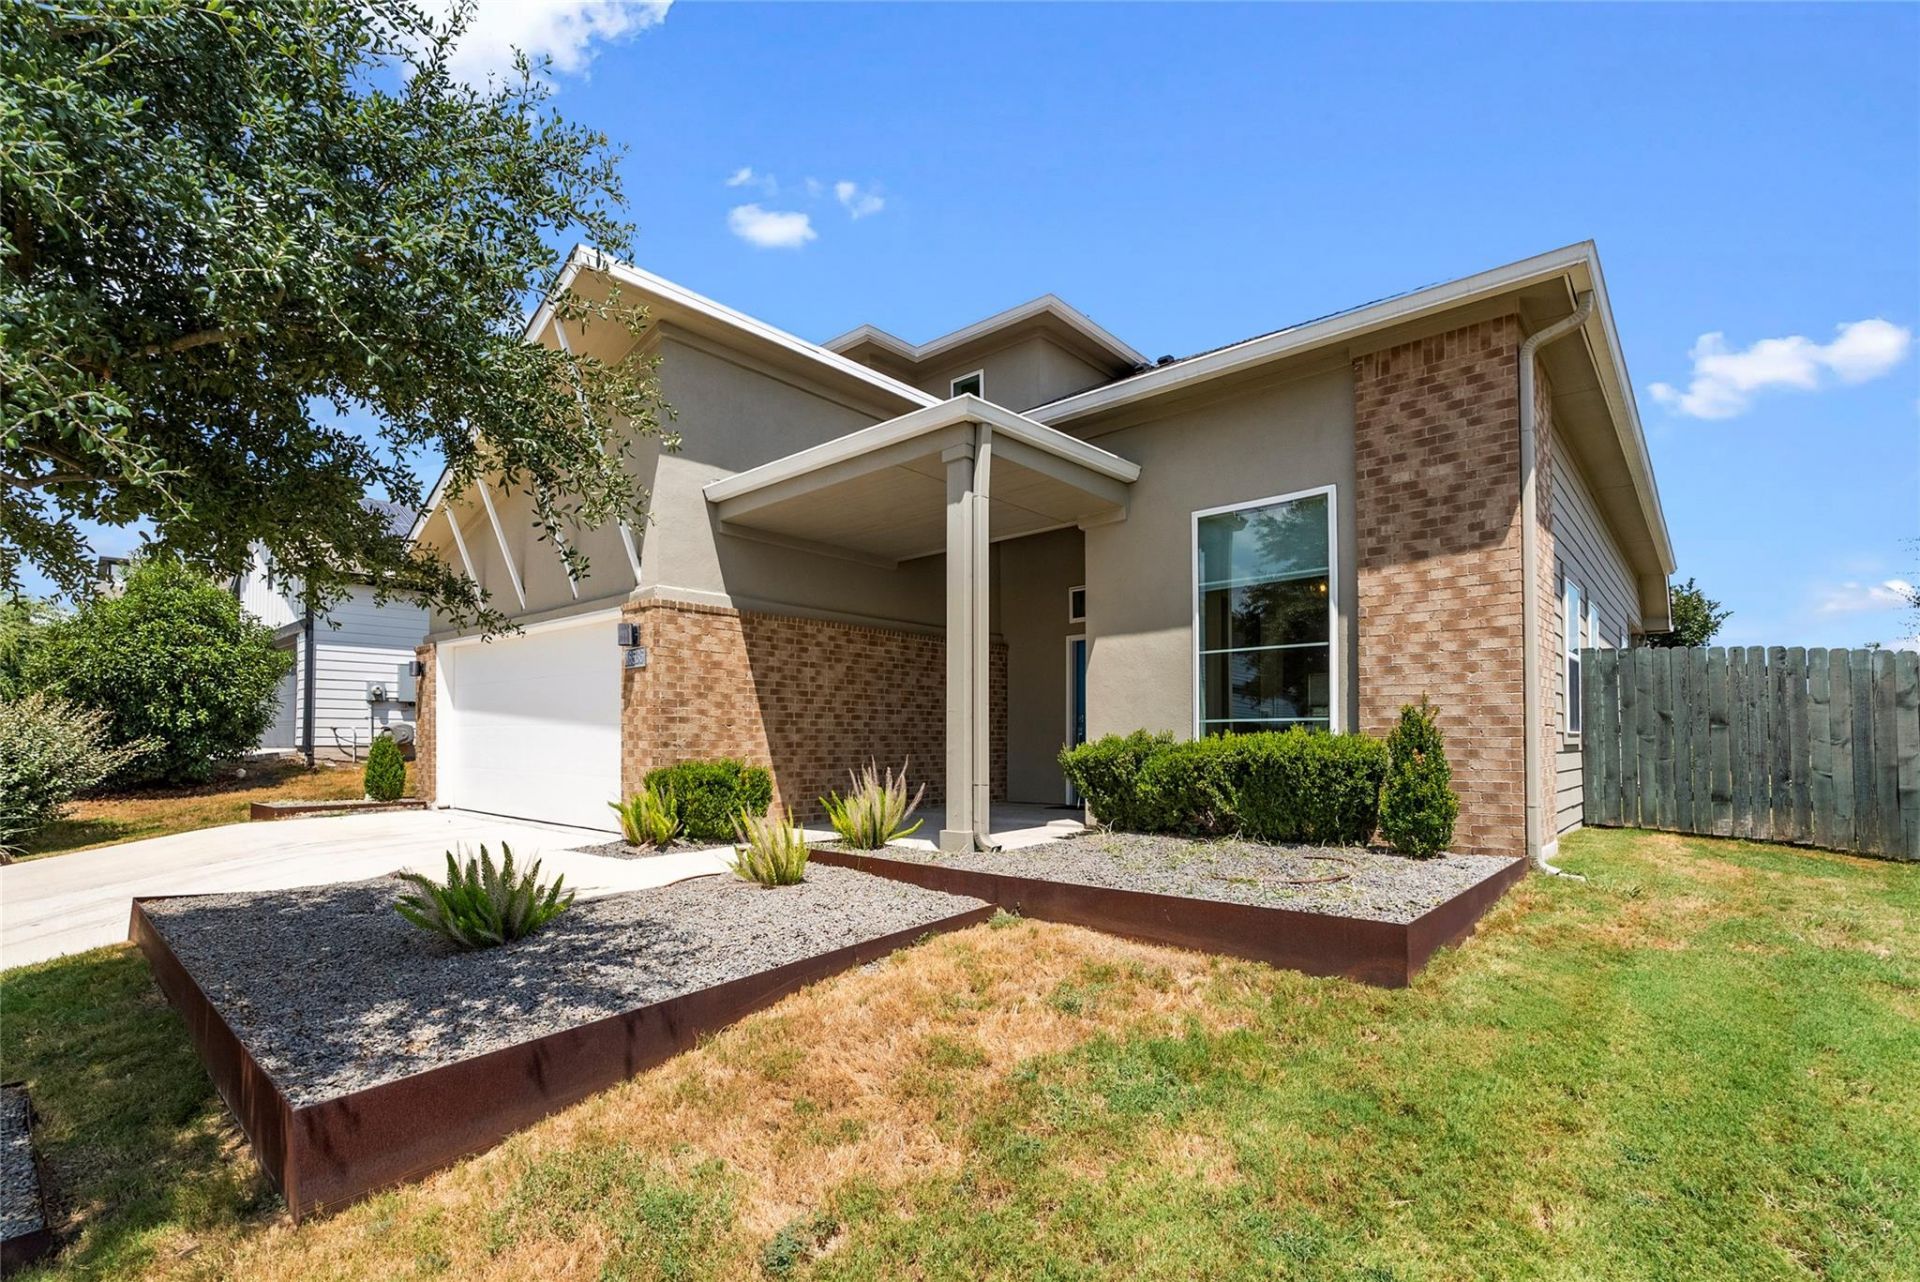
What an amazing neighborhood and property! At over 2400 sq ft, this home offers the primary bedroom downstairs, a California Closet, solar panels (paid off), 2 dining areas, 2 living areas, extended covered back patio, and a huge living area upstairs along with 3 bedrooms - one with an ensuite bath! The community has several community gardens for your use as well as a large, fenced dog's play area, a beautiful pool with tanning ledges, a gym and a community center that hosts loads of activities. Don't miss this!
Property Features
Property Type: Residential - Single Family
Cooling: Ceiling Fan(s), Central Air, Electric, Other
Fenced: Yes
Garage: 2 car attached
Heating: Active Solar, Central, See Remarks, Solar
Lot Size: 0.17 Acres
Roof Type: Composition
Stories: 2.0
Taxes: $7,961
Year Built: 2018
Amenities
Ceiling Fan(s)
High Ceilings
Quartz Counters
Kitchen Island
Multiple Dining Areas
Multiple Living Areas
Open Floorplan
Pantry
Primary Bedroom on Main
Smart Home
Smart Thermostat
Gutters Partial
Pest Tubes in Walls
Private Yard
Feature Descriptions
Appliances: Dishwasher, Disposal, Dryer, Microwave, Free-Standing Electric Range, Refrigerator, Washer, WaterSoftener
Area #: MA
Community Features: Clubhouse, Common Grounds, Dog Park, Fitness Center, Google Fiber, Nest Thermostat, Playground, Pool, Underground Utilities
Days on Site: 1
Exterior: Brick, Cement Siding
Fencimg: Fenced, Full, Privacy, Wood
Flood Plain: No
Flooring: Carpet, Laminate, Tile
HOA Fee: $283/ Quarterly
Lot: Corner Lot, Sprinkler - Automatic, Trees-Small (Under 20 Ft), Xeriscape
Parcel#: 02176204030000
Parking: Attached, Door-Single, Garage, Garage Door Opener
Parking Notes: Attached, Door-Single, Garage, Garage Door Opener
Patio/Porch: Covered, Front Porch, Rear Porch
Restrictions: Deed Restrictions
Security: Carbon Monoxide Detector(s), Fire Alarm, Security System Owned
Security: yes
Sewer: Public Sewer
Utilities: Cable Available, Electricity Connected, Internet-Fiber, Phone Available, Sewer Connected, Solar, Underground Utilities, Water Connected
Water: Public
Window: Blinds, Insulated Windows, Window Treatments
Local Schools
High School: Del Valle
Middle School: Dailey
Elementary School: Gilbert
School District: Del Valle ISD
Listed By / Shown By
Listed By
Agency Name: Christies Intl Real Estate Lone Star
Agency Contact: (512) 619-4044
Shown By
Agency Title: Realty Capital City
Agency Phone: 512-744-4600

Estimate Your Payment
Estimated Payment
$ 1,667.79 per month $888.00 Principal & Interest $663.42 Property Tax $116.38 Homeowner's Insurance
16536 Summery St | MLS# 8645152
This single family home located at 16536 Summery St, Manor, TX 78653 is currently listed for sale with an asking price of $399,000. This property was built in 2018 and has 4 bedrooms and 3 full and 1 partial baths with 2430 sq. ft. Summery St is located in the Whisper Valley Village 1 subdivision within the Del Valle ISD school district. Search Whisper Valley Village 1 real estate on www.rmcapitalcity.com today.