
BEDS4
BATHS2 full 1 partial
SQUARE FEET2,222
MLS#9754938
STATUSActive
PROPERTY TYPERental - Single Family
SUBDIVISIONWhisper Valley Village 1
SCHOOLDel Valle ISD
Property Description
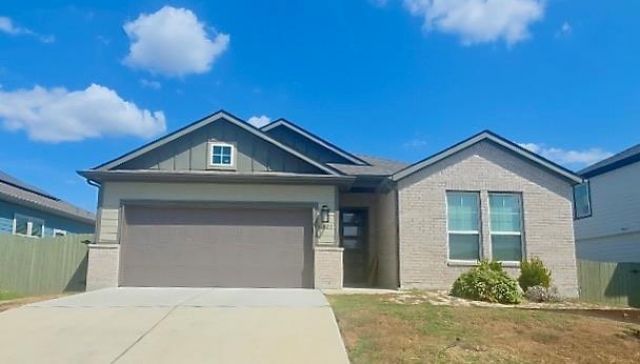
Welcome to this beautifully designed 4-bedroom, 2.5-bathroom home offering 2,222 square feet of comfortable living space. The single-story layout features an open floor plan with a mix of vinyl plank, tile, and carpet flooring throughout. The kitchen offers a center island with breakfast bar, pantry, and decorative tile backsplash, creating a functional space for everyday living and entertaining. Two dining areas provide flexibility for meals and gatherings, while the spacious bonus room is ideal for a home office, media room, playroom, or additional living space.The spacious primary suite offers a relaxing retreat with a large soaking tub, separate walk-in shower, dual vanities, and a generous walk-in closet. Three additional bedrooms provide plenty of space for family, guests, or a home office. Enjoy the fenced backyard and covered patio, perfect for relaxing or entertaining.Residents also have access to a neighborhood pool, garden, and gym, along with community-wide geothermal and solar integration. A two-car garage with smart car charging provides convenient parking and storage.Schedule your showing today and make this beautiful home your next address!
Property Features
Property Type: Rental - Single Family
Cooling: Central Air, Heat Pump
Fenced: Yes
Garage: 2 car attached
Heating: Central, Heat Pump, Solar
Lot Size: 0.17 Acres
Roof Type: Composition
Stories: 1.0
Year Built: 2021
Amenities
Breakfast Bar
Ceiling Fan(s)
High Ceilings
Quartz Counters
Double Vanity
Entrance Foyer
High Speed Internet
Kitchen Island
No Interior Steps
Open Floorplan
Pantry
Recessed Lighting
Soaking Tub
Walk-In Closet(s)
Gutters Partial
Private Yard
See Remarks
Feature Descriptions
Appliances: Dishwasher, Disposal, Electric Cooktop, ENERGY STAR Qualified Appliances, Microwave, Free-Standing Electric Range, Stainless Steel Appliance(s), Washer/Dryer
Area #: MA
Community Features: Clubhouse, Cluster Mailbox, Common Grounds, Dog Park, Fitness Center, Google Fiber, High Speed Internet, Kitchen Facilities, Park, Picnic Area, Planned Social Activities, Playground, Pool, Sidewalks, Smart Car Charging, Underground Utilities
Days on Site: 3
Exterior: HardiPlank Type, Masonry â?? Partial
Fencimg: Fenced, Privacy, Wood
Flood Plain: No
Flooring: Carpet, Tile, Vinyl
Lot: Back Yard, Interior Lot, Sprinkler - Automatic, Sprinkler - Back Yard, Sprinklers In Front, Sprinkler - In-ground, Sprinkler - Side Yard, Trees-Small (Under 20 Ft)
Lot Dimensions: 50x120
Parcel#: 02196209120000
Parking: Attached, Door-Single, Electric Vehicle Charging Station(s), Garage, Garage Door Opener, Garage Faces Front
Parking Notes: Attached, Door-Single, Electric Vehicle Charging Sta
Patio/Porch: Covered, Patio
Pets Allowed: Cats OK, Dogs OK, Number Limit, Breed Restrictions
Security: Prewired, Smoke Detector(s)
Sewer: Public Sewer
Special View Info: Neighborhood
Utilities: Electricity Available, Internet-Fiber, Sewer Available, Solar, Water Available
Water: Public
Window: Double Pane Windows, Low Emissivity Windows, Vinyl Windows
Local Schools
High School: Del Valle
Middle School: Dailey
Elementary School: Gilbert
School District: Del Valle ISD
Listed By / Shown By
Listed By
Agency Name: PURE Property Management of TX
Agency Contact: (512) 439-3600
Shown By
Agency Title: Realty Capital City
Agency Phone: 512-744-4600

16520 Summery St | MLS# 9754938
This property located at 16520 Summery St, Manor, TX 78653 is currently listed for rent with an asking price of $2,495 / Monthly. Summery St is located within the Del Valle ISD school district. Search Manor real estate on www.rmcapitalcity.com today.