
BEDS3
BATHS2 full
SQUARE FEET1,607
MLS#1567145
STATUSActive
PROPERTY TYPEResidential - Single Family
SUBDIVISIONGreat Oaks Estates
SCHOOLLeander ISD
Property Description
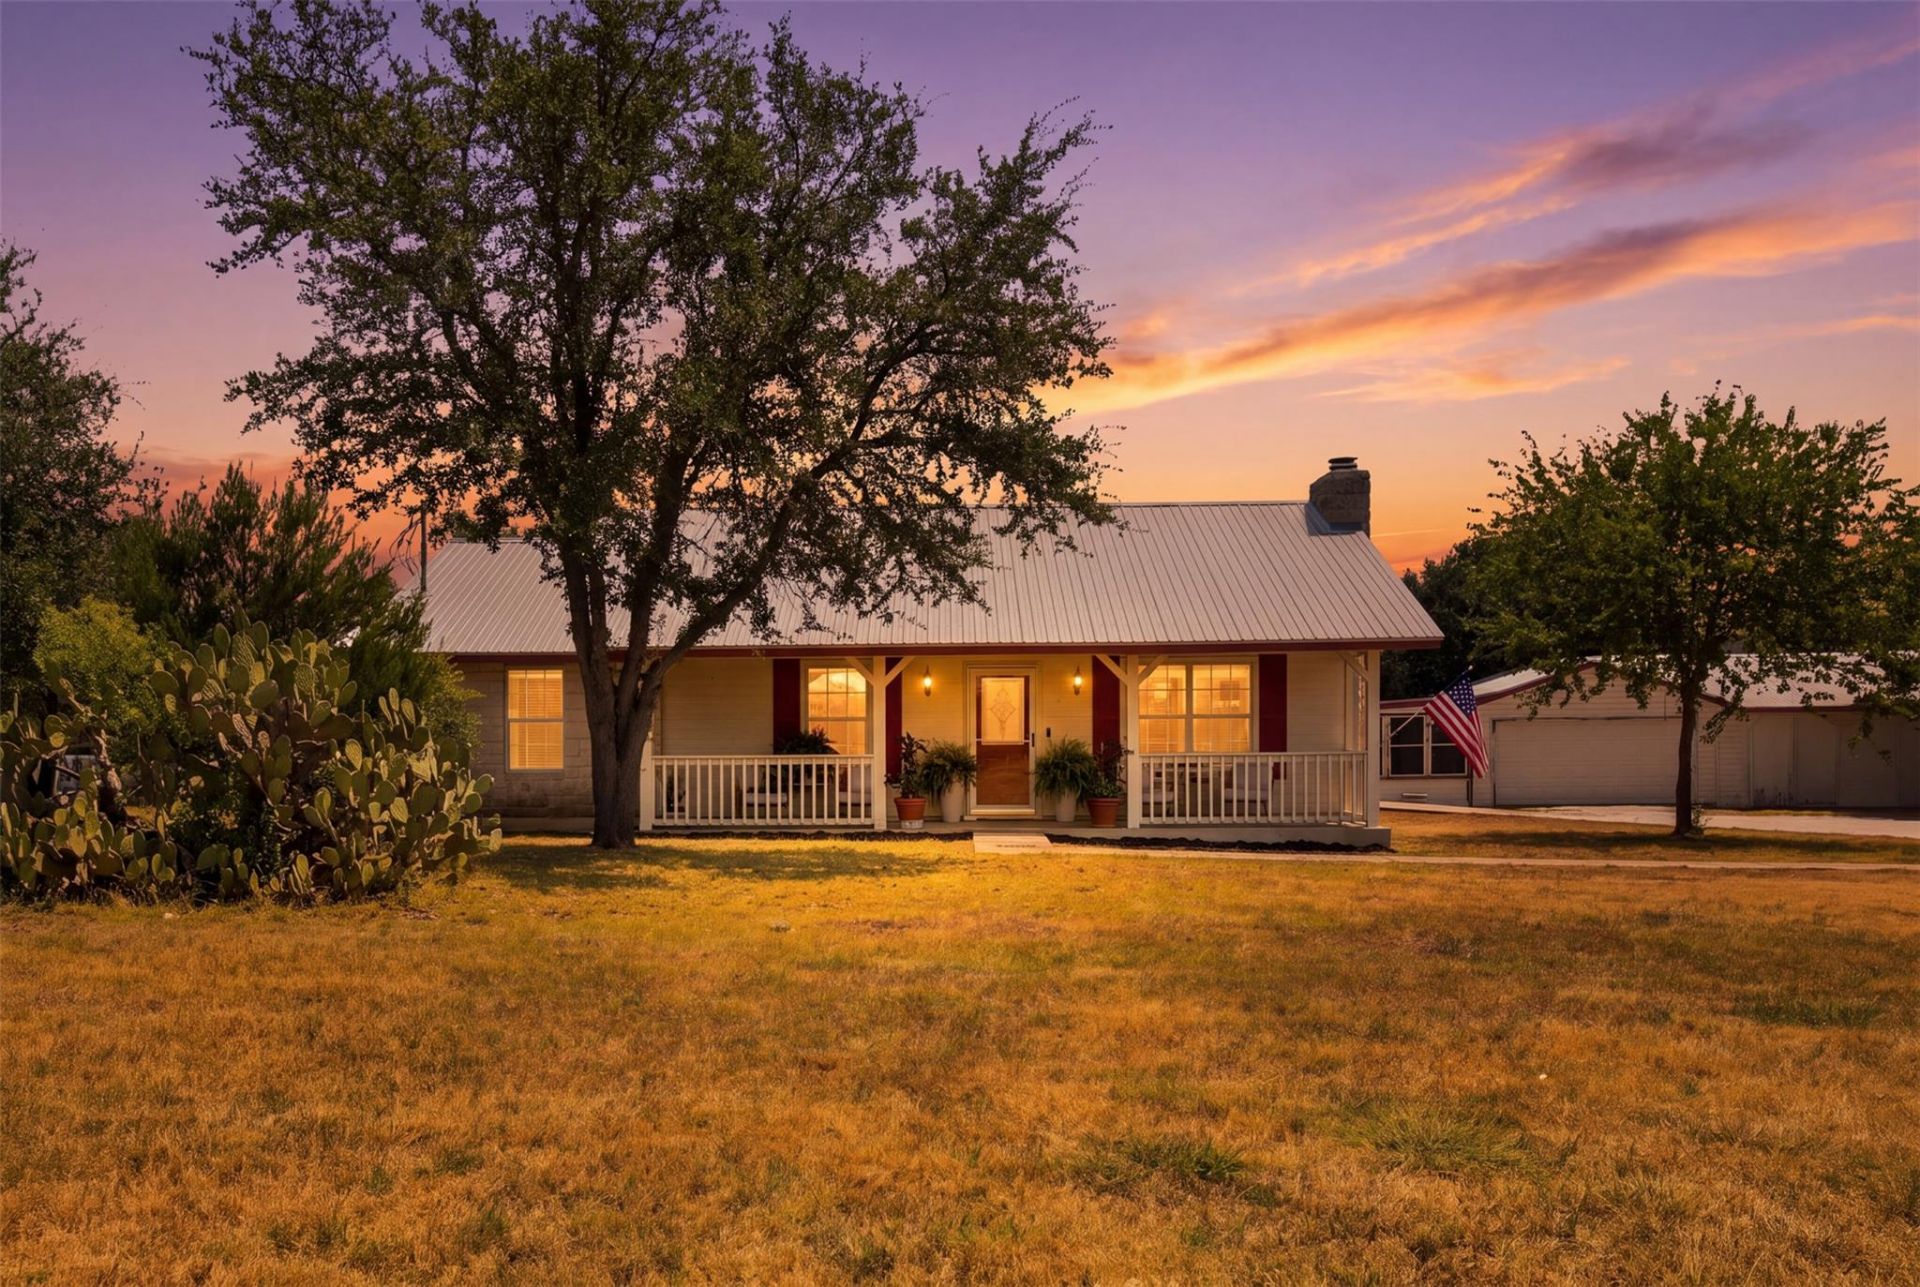
Looking for country living with acreage without giving up the convenience of town? This 3 bedroom, 2 bath home sits on 5 usable acres just 15 minutes from downtown Leander and Liberty Hill. Inside, youll find a limestone fireplace, vaulted ceiling in the living room, no carpet, and an attached 2 car garage. There is also a 12 x 15 - 4 season porch not included in the Sqft of the home. If you need more space for a hobby, the property also features a separate 2 car garage with an attached workshop, plus a greenhouse. The land has been thoughtfully cleared of smaller trees, creating plenty of open, usable space while preserving multiple mature oak trees throughout the property. Bring your animals and make the land your own, with two sides of the property already fenced. Room to spread out, work, play, or simply enjoy the peace and privacy of country living while staying close to shopping, dining, and everyday conveniences.
Property Features
Property Type: Residential - Single Family
Cooling: Central Air
Fireplaces: 1
Garage: 4 car attached
Heating: Central, Forced Air
Lot Size: 4.98 Acres
Roof Type: Metal
Stories: 1.0
Taxes: $8,863
Year Built: 1996
Amenities
Ceiling Fan(s)
Beamed Ceilings
Cathedral Ceiling(s)
Laminate Counters
Entrance Foyer
Kitchen Island
Open Floorplan
Pantry
Primary Bedroom on Main
Washer Hookup
Feature Descriptions
Appliances: Convection Oven, Electric Range, Exhaust Fan, Microwave, Refrigerator, Washer, Washer/Dryer, Electric Water Heater
Area #: LN
Days on Site: 2
Exterior: Wood Siding, Stone
Fencimg: Electric, Partial, Wire
Fireplace: Living Room
Flood Plain: No
Flooring: Tile
Laundry: Washer Hookup
Lot: Cleared, Corner Lot, Farm, Gentle Sloping, Private, Public Maintained Road, Trees-Large (Over 40 Ft), Trees-Medium (20 Ft - 40 Ft), Trees-Moderate, Views
Parcel#: 05256701100000
Parking: Attached, Garage, Garage Door Opener, Garage Faces Side
Parking Notes: Attached, Garage, Garage Door Opener, Garage Faces Si
Patio/Porch: Enclosed, Glass Enclosed, Patio, Porch, Rear Porch, Screened
Security: Carbon Monoxide Detector(s), Smoke Detector(s)
Sewer: Septic Tank
Special View Info: Hill Country, Pasture, Trees/Woods
Utilities: Electricity Connected, Sewer Not Available, Water Not Available
Water: Well
Window: Double Pane Windows
Local Schools
High School: Glenn
Middle School: Danielson
Elementary School: Hisle
School District: Leander ISD
Listed By / Shown By
Listed By
Agency Name: All City Real Estate Ltd. Co
Agency Contact: (512) 661-8001
Shown By
Agency Title: Realty Capital City
Agency Phone: 512-744-4600

Estimate Your Payment
Estimated Payment
$ 2,248.92 per month $1,335.34 Principal & Interest $738.58 Property Tax $175.00 Homeowner's Insurance
16435 Lucky Hit Rd | MLS# 1567145
This single family home located at 16435 Lucky Hit Rd, Leander, TX 78641 is currently listed for sale with an asking price of $600,000. This property was built in 1996 and has 3 bedrooms and 2 full baths with 1607 sq. ft. Lucky Hit Rd is located in the Great Oaks Estates subdivision within the Leander ISD school district. Search Great Oaks Estates real estate on www.rmcapitalcity.com today.