
BEDS3
BATHS2 full 1 partial
SQUARE FEET2,200
MLS#1784093
STATUSActive
PROPERTY TYPEResidential - Single Family
SUBDIVISIONRiver Bluff
SCHOOLLiberty Hill ISD
Property Description
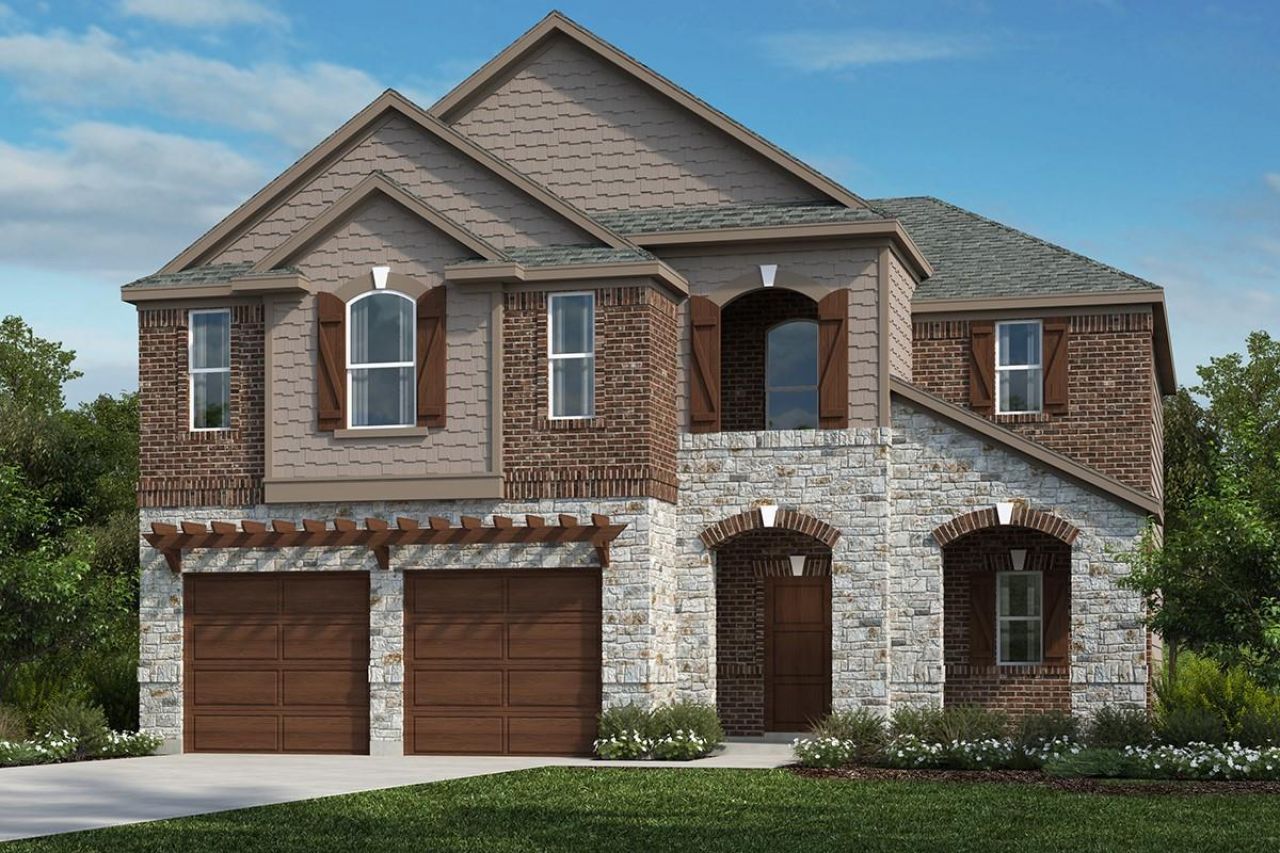
This inviting, two-story home showcases an open floor plan with stylish luxury vinyl plank flooring and a spacious great room for entertaining guests and enjoying everyday living. The kitchen impresses with flat-panel upper cabinets, chic tile backsplash and Silestone countertops, offering both elegance and durability. Upstairs, a versatile loft is ready to be customized to fit your lifestyle. The primary bedroom features plush carpeting, a convenient walk-in closet and connecting bath that offers a dual-sink vanity, tile flooring, a relaxing tub and luxurious walk-in shower with tile surround. Additional highlights include a smart thermostat, Sherwin-Williams interior paint, modern Moen fixtures and ceiling fans at great room and primary bedroom. Experience outdoor living on the covered back patio.
Property Features
Property Type: Residential - Single Family
Cooling: Central Air, ENERGY STAR Qualified Equipment
Garage: 2
Heating: Central, ENERGY STAR Qualified Equipment
Lot Size: 0.18 Acres
Roof Type: Shingle
Stories: 2.0
Taxes: $2,069
Year Built: 2026
Amenities
Breakfast Bar
Double Vanity
Open Floorplan
Pantry
Smart Thermostat
Walk-In Closet(s)
WaterSense Fixture(s)
Private Yard
Feature Descriptions
Appliances: ENERGY STAR Qualified Appliances
Area #: CLN
Days on Site: 60
Exterior: Brick, Cement Siding, Stone
Fencimg: Privacy
Flood Plain: No
Flooring: Carpet, Tile, Vinyl
HOA Fee: $900/ Annually
Lot: Back Yard, Front Yard
Parcel#: 153555000B0019
Parking: Driveway, Garage
Parking Notes: Driveway, Garage
Patio/Porch: Covered, Patio, Porch
Restrictions: Covenant, Deed Restrictions
Sewer: Public Sewer
Utilities: Electricity Connected, Natural Gas Connected, Sewer Connected, Water Connected
Water: Public
Window: ENERGY STAR Qualified Windows
Local Schools
High School: Liberty Hill
Middle School: Liberty Hill (Liberty Hill)
Elementary School: Rancho Sienna
School District: Liberty Hill ISD
Listed By / Shown By
Listed By
Agency Name: SATEX Properties, Inc.
Agency Contact: (210) 691-4622
Shown By
Agency Title: Realty Capital City
Agency Phone: 512-744-4600

Estimate Your Payment
Estimated Payment
$ 1,152.90 per month $866.88 Principal & Interest $172.42 Property Tax $113.61 Homeowner's Insurance
1640 River Plateau Dr | MLS# 1784093
This single family home located at 1640 River Plateau Dr, Leander, TX 78641 is currently listed for sale with an asking price of $389,509. This property was built in 2026 and has 3 bedrooms and 2 full and 1 partial baths with 2200 sq. ft. River Plateau Dr is located in the River Bluff subdivision within the Liberty Hill ISD school district. Search River Bluff real estate on www.rmcapitalcity.com today.