
BEDS4
BATHS2 full 1 partial
SQUARE FEET1,673
MLS#1278226
STATUSActive
PROPERTY TYPEResidential - Single Family
SUBDIVISIONWells Branch
SCHOOLPflugerville ISD
Property Description
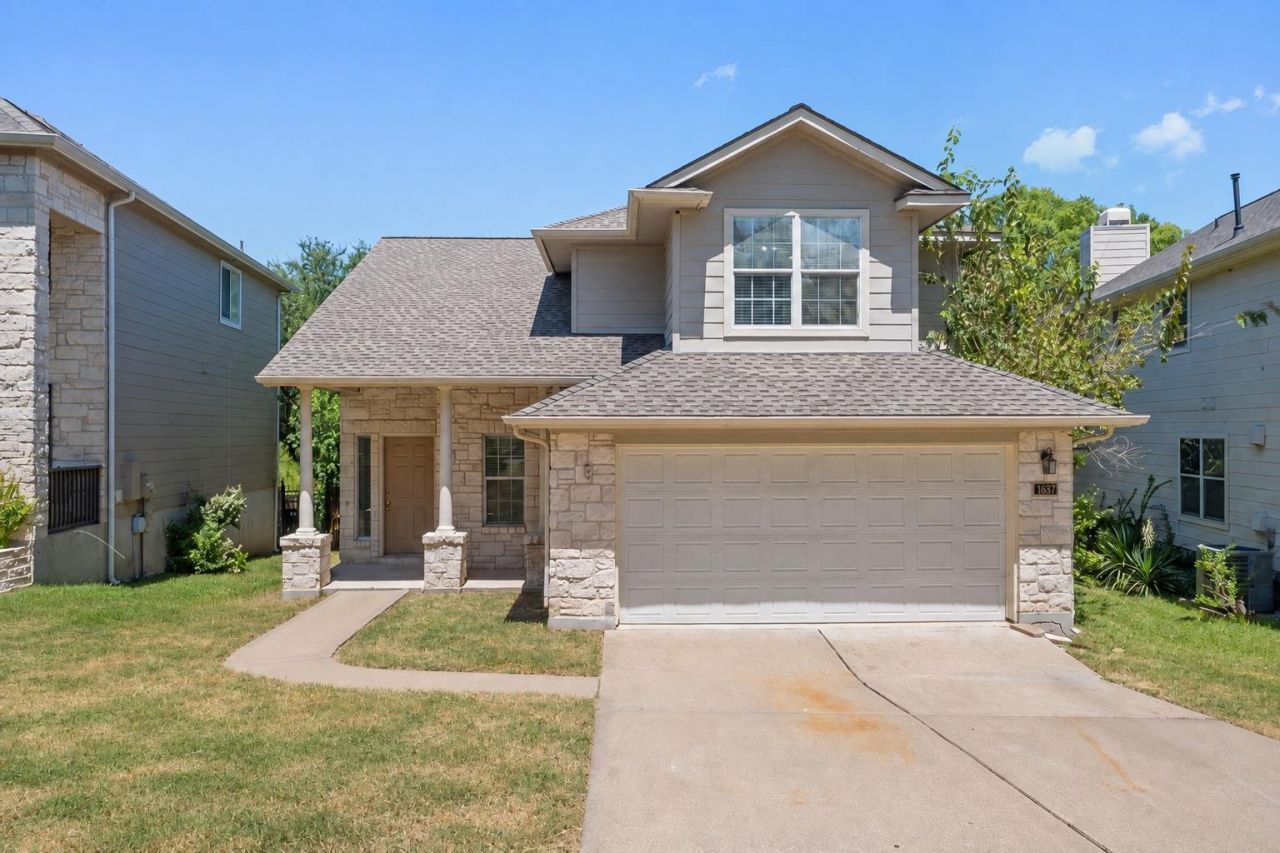
Located in the established Wells Branch neighborhood of North Austin, this spacious two-story home offers four bedrooms, two-and-a-half bathrooms, and a flexible layout designed for comfortable everyday living. Soaring ceilings create an open, airy feel in the main living area, while the large upstairs flex space provides plenty of room for a second living area, media room, home office, or game room.Out back, an expansive deck overlooks the neighboring greenbelt, creating a peaceful and private setting for morning coffee, outdoor dining, or unwinding at the end of the day. The home offers an excellent balance of privacy and convenience, with nearby grocery stores, shopping, dining, entertainment, and easy access to major highways. Located approximately 15 minutes from The Domain and 20 minutes from Downtown Austin, the property is well positioned for commuting throughout the city. Zoned to Pflugerville ISD schools.
Property Features
Property Type: Residential - Single Family
Cooling: Ceiling Fan(s), Central Air
Fenced: Yes
Fireplaces: 1
Garage: 2
Heating: Central
Lot Size: 0.13 Acres
Roof Type: Shingle
Stories: 2.0
Taxes: $7,599
Year Built: 1999
Amenities
Ceiling Fan(s)
Vaulted Ceiling(s)
Stone Counters
Double Vanity
Multiple Dining Areas
Open Floorplan
Pantry
Primary Bedroom on Main
Walk-In Closet(s)
Private Yard
Feature Descriptions
Accessibility: See Remarks
Appliances: Dishwasher, Gas Cooktop
Area #: N
Community Features: Common Grounds, Curbs, Park
Days on Site: 18
Exterior: Vinyl Siding, Stone
Fencimg: Back Yard, Fenced
Fireplace: Wood Burning
Flood Plain: No
Flooring: Carpet, Tile, Vinyl
HOA Fee: $60/ Quarterly
Lot: Back Yard, Front Yard
Parcel#: 02702309370000
Parking: Driveway, Garage, Garage Faces Front
Parking Notes: Driveway, Garage, Garage Faces Front
Patio/Porch: Deck
Restrictions: See Remarks
Sewer: Public Sewer
Special View Info: Neighborhood, Trees/Woods
Utilities: Electricity Available
Water: Public
Window: Blinds
Local Schools
High School: John B Connally
Middle School: Westview
Elementary School: Northwest
School District: Pflugerville ISD
Listed By / Shown By
Listed By
Agency Name: MODUS Real Estate
Agency Contact: (512) 920-5653
Shown By
Agency Title: Realty Capital City
Agency Phone: 512-744-4600

Estimate Your Payment
Estimated Payment
$ 1,627.56 per month $879.10 Principal & Interest $633.25 Property Tax $115.21 Homeowner's Insurance
1637 Gaylord Dr | MLS# 1278226
This single family home located at 1637 Gaylord Dr, Austin, TX 78728 is currently listed for sale with an asking price of $395,000. This property was built in 1999 and has 4 bedrooms and 2 full and 1 partial baths with 1673 sq. ft. Gaylord Dr is located in the Wells Branch subdivision within the Pflugerville ISD school district. Search Wells Branch real estate on www.rmcapitalcity.com today.