
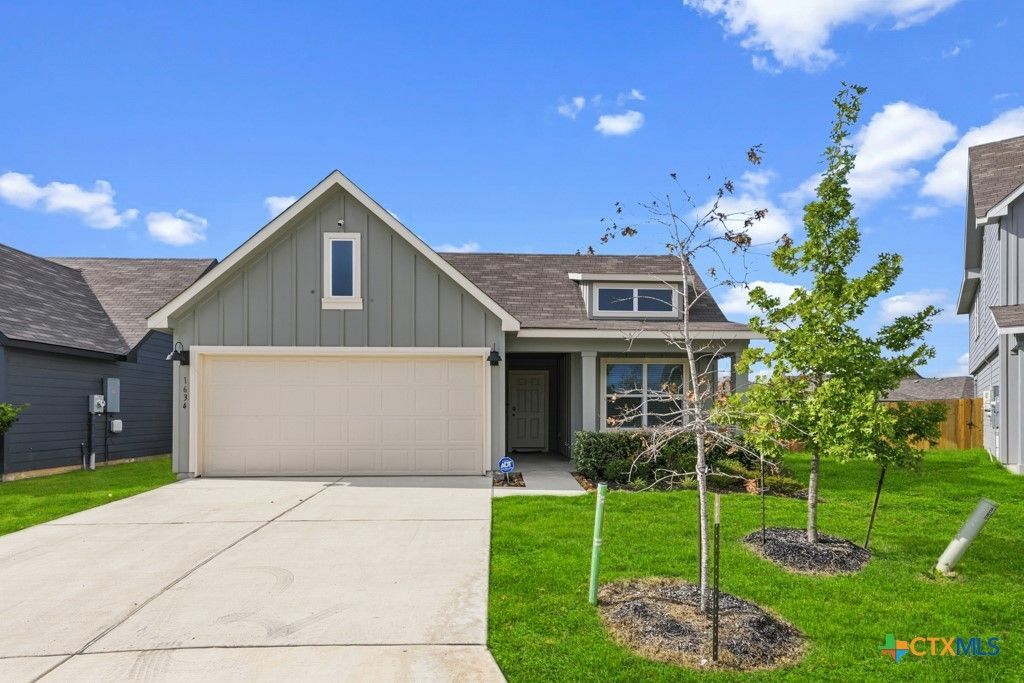
BEDS3
BATHS2 full
SQUARE FEET1,402
MLS#628303
STATUSActive
PROPERTY TYPEResidential - Single Family
SUBDIVISIONSaengerhalle Mdws Un 2
SCHOOLComal ISD
Property Description
Turnkey, beautifully maintained, and ready for immediate move-in! This 2024-built home in the sold-out Saengerhalle Meadows community offers 3 bedrooms, 2 bathrooms, and 1,402 square feet of thoughtfully designed living space on an oversized lot. The bright, open floor plan features durable wood-look flooring and a spacious kitchen with granite countertops, stainless steel appliances, gas cooking, and a large island perfect for gathering. ALL appliances are included. The primary suite features a generous walk-in closet, double vanities, and a walk-in shower. Step outside to a covered patio overlooking a spacious, fully fenced backyard with added separation from rear neighbors. Conveniently located just minutes from shopping, dining, schools, downtown New Braunfels, parks, and more. A move-in-ready home offering space, comfort, and convenience!
Property Features
Property Type: Residential - Single Family
Garage: 2
Heating: Central
Home Style: Traditional
Lot Size: 0.15 Acres
Stories: 1.0
Year Built: 2024
Amenities
All Bedrooms Down
Attic
High Ceilings
Pull Down Attic Stairs
Smart Home
Separate Shower
Smart Thermostat
Tub Shower
Wired for Data
Walk-In Closet(s)
Granite Counters
Kitchen Island
Pantry
Covered Patio
Rain Gutters
Feature Descriptions
Appliances: Dishwasher, Gas Range, Microwave, Plumbed For Ice Maker, Vented Exhaust Fan, Some Gas Appliances, Range
Body of Water: None
Community Features: None, Street Lights, Sidewalks
Days on Site: 1
Exterior: Board & Batten Siding, Fiber Cement
Fencing: Privacy, Wood
Fireplace: None
Flooring: Carpet, Tile
HOA Fee: 117/ Quarterly
Laundry: Main Level, Laundry Room
Other Equipment: Dehumidifier
Parcel#: 191195
Patio/Porch: Covered, Patio
Security: Prewired, Smoke Detector(s)
Sewer: Public Sewer
Utilities: Electricity Available, Natural Gas Available, Trash Collection Public
Window: Double Pane Windows
Room Sizes
Laundry: 8 X 5
Bedroom 3: 13 X 10
Bedroom 2: 13 X 10
Primary Bathroom: 14 X 9
Primary Bedroom: 14 X 12
Kitchen: 17 X 9
Dining Room: 9 X 7
Living Room: 17 X 12
Local Schools
High School: Canyon High School
Middle School: Canyon Middle School
Elementary School: Farias-Spitzer Elementary
School District: Comal ISD
Listed By / Shown By
Listed By
Agency Name: Real Broker, LLC
Agency Phone: (855) 450-0442
Shown By
Agency Title: Realty Capital City
Agency Phone: 512-744-4600

Estimate Your Payment
Estimated Payment
$ 626.10 per month $553.55 Principal & Interest $0.00 Property Tax (data not provided by mls) $72.54 Homeowner's Insurance
1634 Ruben Drive | MLS# 628303
This single family home located at 1634 Ruben Drive , New Braunfels, TX 78130 is currently listed for sale with an asking price of $248,725. This property was built in 2024 and has 3 bedrooms and 2 full baths with 1402 sq. ft. Ruben Drive is located in the Saengerhalle Mdws Un 2 subdivision within the Comal ISD school district. Search Saengerhalle Mdws Un 2 real estate on www.rmcapitalcity.com today.