
BEDS3
BATHS2 full
SQUARE FEET1,721
MLS#6944742
STATUSActive
PROPERTY TYPERental - Single Family
SUBDIVISIONSunfield
SCHOOLHaysCONSISD
Property Description
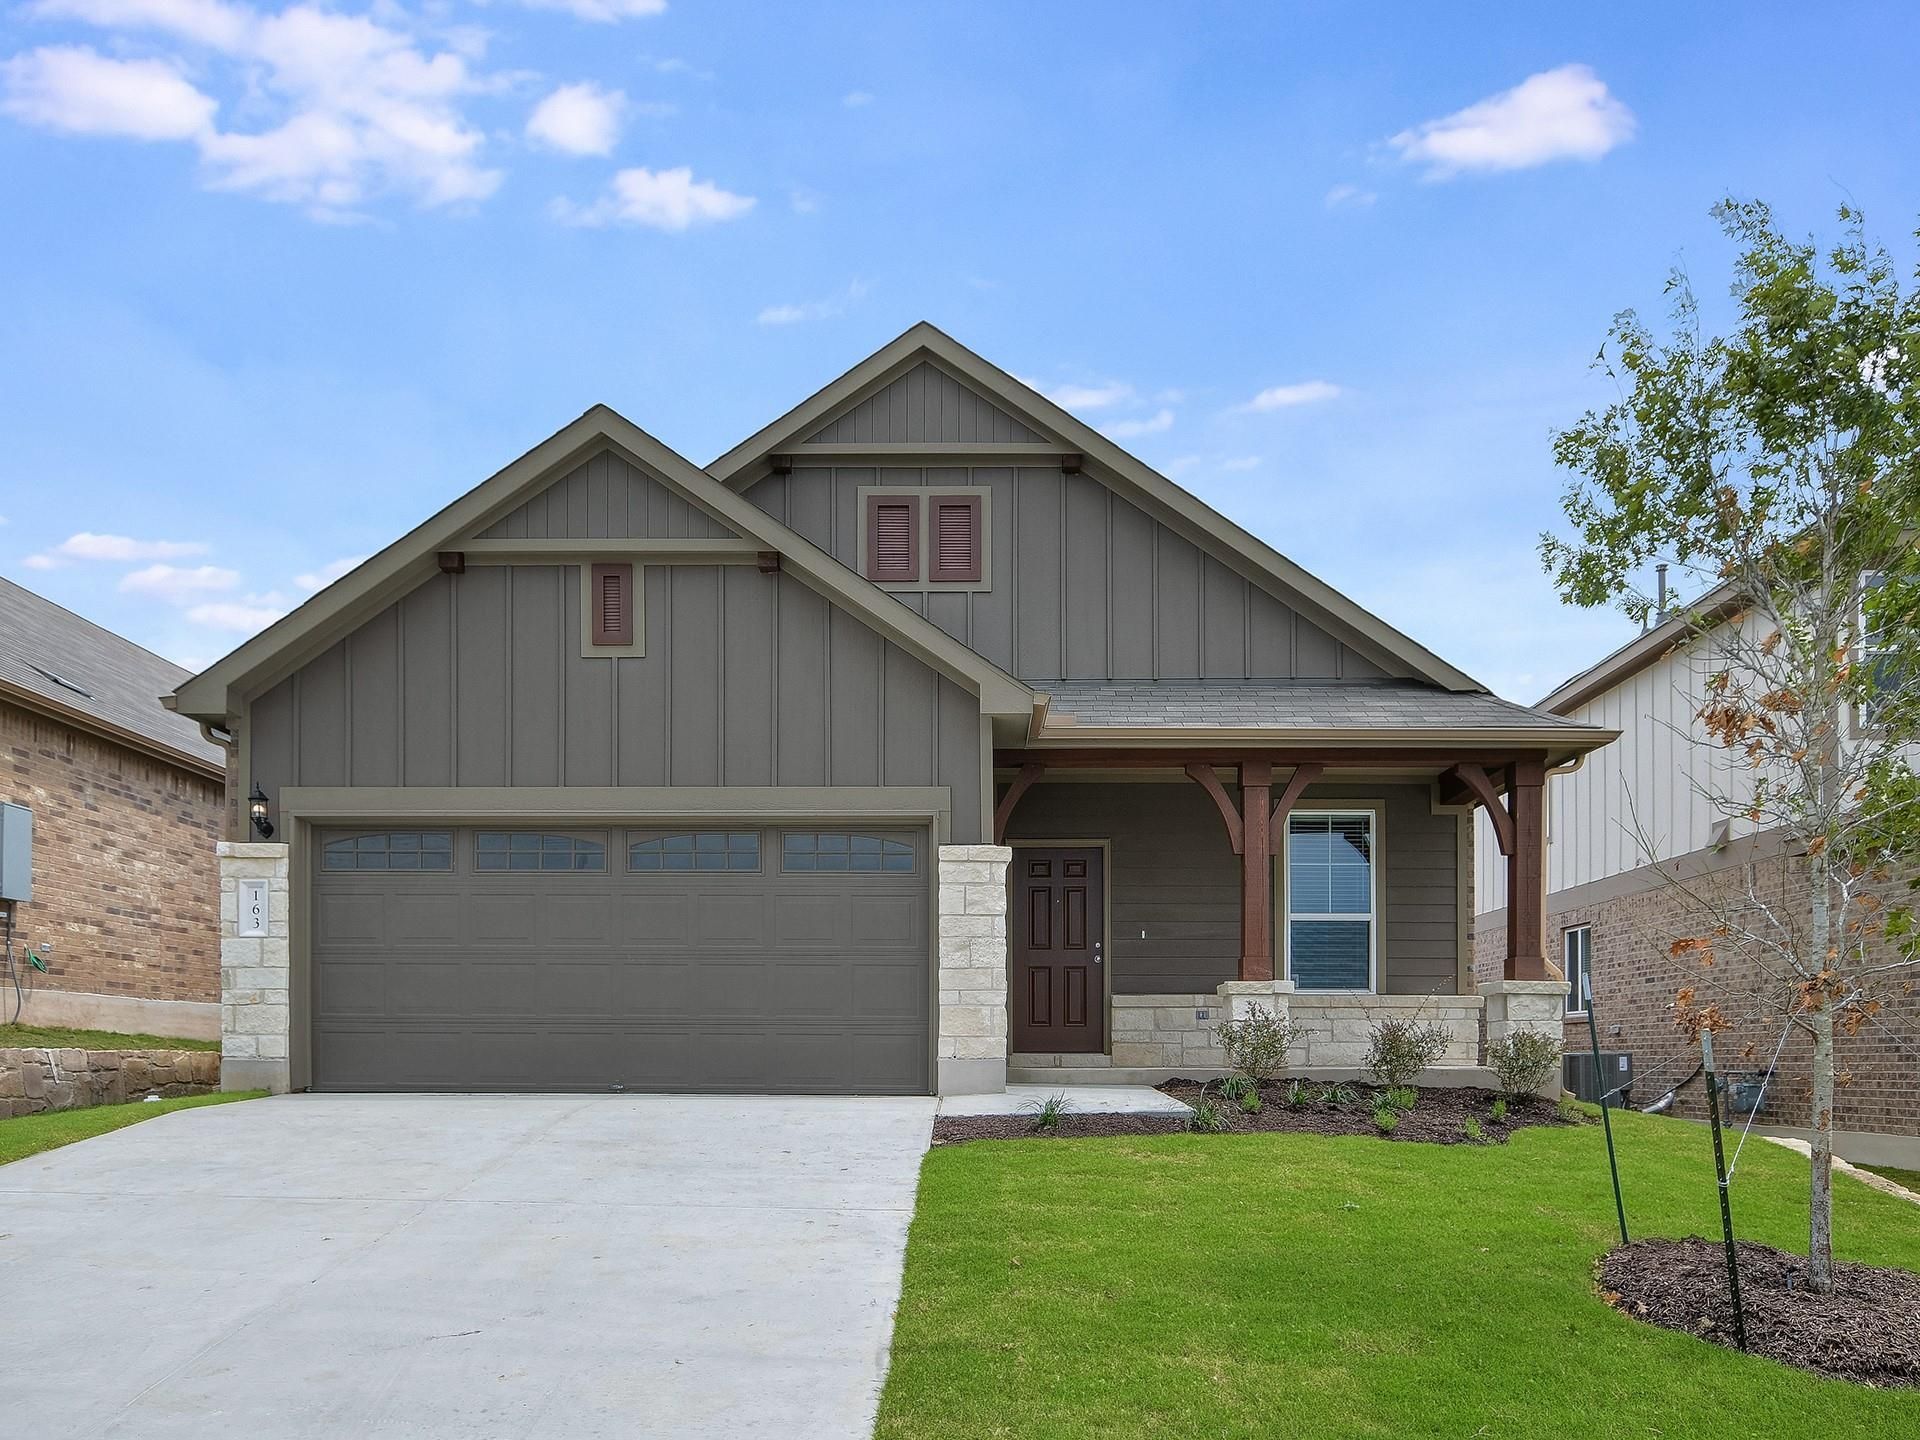
Welcome to 163 Purple Heart Dr, Buda, TX 78610, ready for move-in! This single-story home has 3 bedrooms, 2 baths and a dedicated office. It sits in Sunfield, a master-planned community with resort-style amenities: two lazy rivers, the Sunbright Activity Center with a junior Olympic pool and splash park, a clubhouse, a playground, a catch-and-release fishing pond, disc golf, a dog park, and miles of hike-and-bike trails. The open layout centers on a bright kitchen with white cabinetry, quartz counters, a tiled backsplash, and a large island with breakfast bar seating. The kitchen has stainless steel appliances, including a gas range, refrigerator, microwave and dishwasher. The living room has a tray ceiling and recessed lighting, and wood-look vinyl flooring runs through the main living areas. The primary suite has a walk-in closet and an ensuite bath with dual sinks and a walk-in shower. Out back are a covered patio and a fully fenced private yard. Attached 2-car garage. The home is minutes from the shops and restaurants of downtown Buda, Buda Mill & Grain Co., the Buda Amphitheater & City Park, and Cabelas, with easy access to I-35 and about 15 miles to downtown Austin. Pets are negotiable: 1 dog maximum, under 35 lbs. Tenants are required to enroll in the Resident Perks Program at $25/mo per household. The landlord is willing to include a washer and dryer for a qualified applicant!
Property Features
Property Type: Rental - Single Family
Cooling: Central Air
Fenced: Yes
Garage: 2 car attached
Heating: Central
Lot Size: 0.15 Acres
Roof Type: Composition
Stories: 1.0
Year Built: 2021
Amenities
Breakfast Bar
Tray Ceiling(s)
Chandelier
Quartz Counters
Stone Counters
Double Vanity
Electric Dryer Hookup
Eat-in Kitchen
Kitchen Island
No Interior Steps
Open Floorplan
Pantry
Primary Bedroom on Main
Recessed Lighting
Study/Home Office
Walk-In Closet(s)
Washer Hookup
Private Yard
Feature Descriptions
Appliances: See Remarks, Cooktop, Dishwasher, Disposal, Exhaust Fan, Gas Cooktop, Gas Range, Microwave, Oven, Gas Oven, Range, Free-Standing Gas Range, RNGHD, Refrigerator, Stainless Steel Appliance(s)
Area #: HH
Community Features: Clubhouse, Playground, Pool
Exterior: Brick, Frame, HardiPlank Type, Stone Veneer
Fencimg: Back Yard, Fenced, Full, Privacy, Wood
Flood Plain: No
Flooring: Carpet, Vinyl
Laundry: Electric Dryer Hookup, Washer Hookup
Lot: Sprinkler - Automatic, Trees-Small (Under 20 Ft), Back Yard, Front Yard
Parcel#: 1024690102008
Parking: Attached, Concrete, Direct Access, Door-Single, Driveway, Garage, Garage Door Opener, Garage Faces Front, Paved, Private
Parking Notes: Attached, Concrete, Direct Access, Door-Single, Drivew
Patio/Porch: Covered, Front Porch, Patio
Pets Allowed: Negotiable, Number Limit, Size Limit, Medium Dogs
Security: Smoke Detector(s)
Sewer: Public Sewer
Special View Info: Neighborhood
Utilities: Cable Available
Water: Public
Window: Double Pane Windows, Blinds
Local Schools
High School: Jack C Hays
Middle School: McCormick
Elementary School: Tom Green
School District: HaysCONSISD
Listed By / Shown By
Listed By
Agency Name: Keller Williams Realty
Agency Phone: (512) 448-4111
Shown By
Agency Title: Realty Capital City
Agency Phone: 512-744-4600

163 Purple Heart Dr | MLS# 6944742
This property located at 163 Purple Heart Dr , Buda, TX 78610 is currently listed for rent with an asking price of $2,100 / Monthly. Purple Heart Dr is located within the HaysCONSISD school district. Search Buda real estate on www.rmcapitalcity.com today.