
BEDS3
BATHS2 full
SQUARE FEET1,817
MLS#7522373
STATUSActive
PROPERTY TYPEResidential - Single Family
SUBDIVISIONBlock House Creek
SCHOOLLeander ISD
Property Description
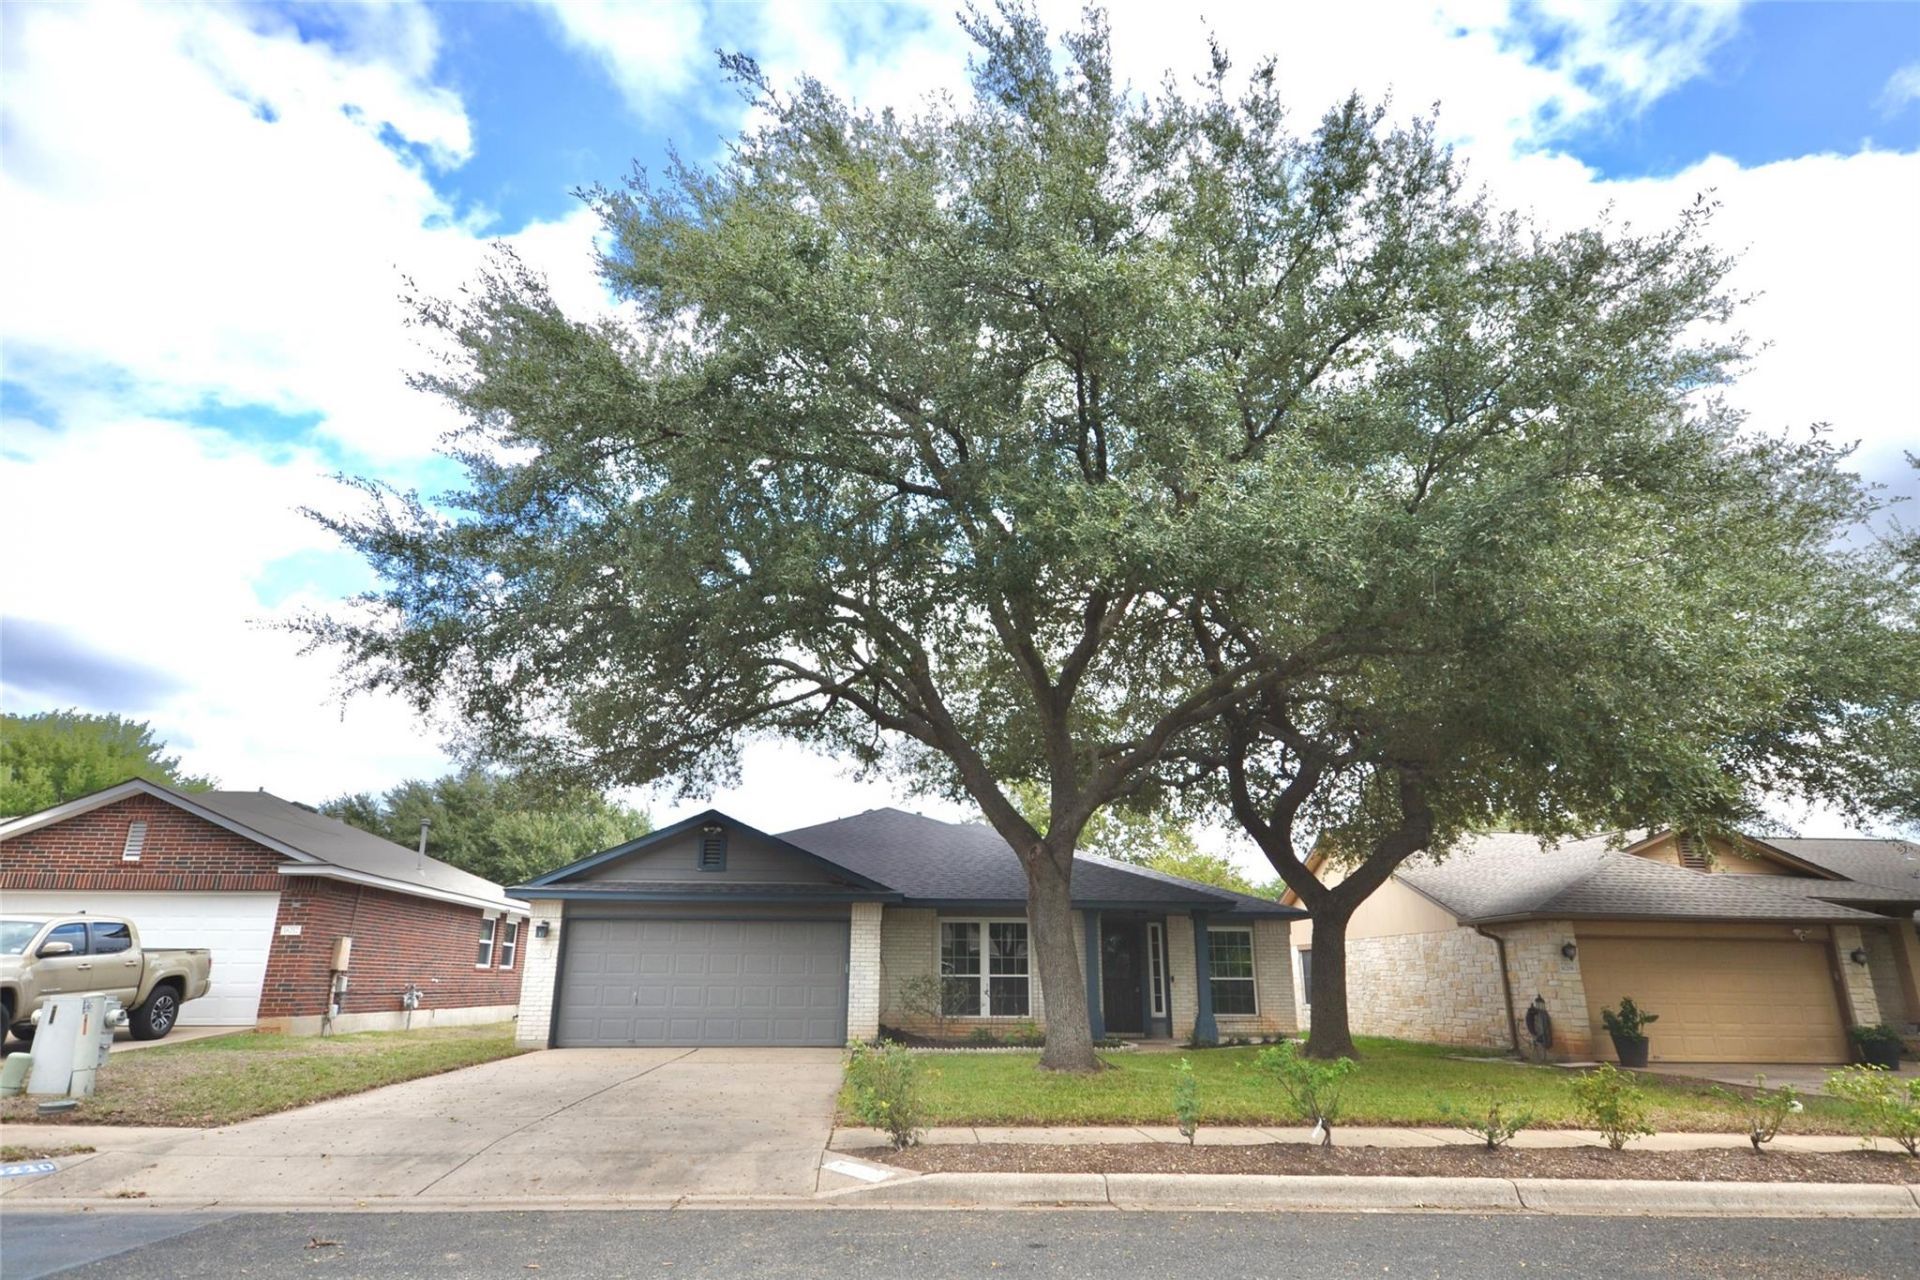
Tucked into the SE corner of Block House Creek, near New New Hope Lane find this single story, 3 bedroom with 2 full baths home. Surrounded by mature well groomed trees, the house's exterior details include white brick, 2 car single door garage with opener, blue accents, a covered entry and back patio enlarged by a wood deck. The home offers an open kitchen-dining that looks through to the lofted and inviting living area with a gas fireplace including ceramic logs. Primary bedroom is at the back of the home featuring an en suite bath with soaking tub, separate shower and walk-in closet. All windows feature dark wood blinds. Recent improvements include shingle roof, exterior paint, and vinyl windows. Interior details include warm oak cabinets and tile backsplash for the kitchen and oil rubbed metal finish kitchen sink faucet and electrical plate covers. Start thinking about your interior paint colors.
Property Features
Property Type: Residential - Single Family
Cooling: Ceiling Fan(s), Central Air, Electric
Fenced: Yes
Fireplaces: 1
Garage: 2 car attached
Heating: Central, Electric
Lot Size: 0.16 Acres
Roof Type: Shingle
Stories: 1.0
Taxes: $7,263
Year Built: 1999
Amenities
Ceiling Fan(s)
Vaulted Ceiling(s)
Laminate Counters
Electric Dryer Hookup
French Doors
Kitchen Island
Open Floorplan
Pantry
Primary Bedroom on Main
Smart Thermostat
Soaking Tub
Walk-In Closet(s)
Washer Hookup
Wired for Sound
Gutters Partial
No Exterior Steps
Private Yard
Feature Descriptions
Appliances: Dishwasher, Disposal, Exhaust Fan, Free-Standing Gas Range, RNGHD, Refrigerator, Stainless Steel Appliance(s), Water Purifier Owned
Area #: CLN
Community Features: Clubhouse, Common Grounds, Curbs, Dog Park, Google Fiber, Park, Pet Amenities, Picnic Area, Playground, Pool, Recycling Area/Center, Sidewalks, Street Lights, Suburban
Days on Site: 5
Door Features: French Doors
Exterior: Brick, Vertical Siding
Fencimg: Back Yard, Fenced, Wood
Fireplace: Gas, Gas Log, Gas Starter, Living Room
Flood Plain: No
Flooring: Carpet, Tile, Vinyl, Wood
HOA Fee: $30/ Quarterly
Laundry: Electric Dryer Hookup, Washer Hookup
Lot: Back Yard, Cul-De-Sac, Front Yard, Landscaped, Trees-Large (Over 40 Ft), Trees-Medium (20 Ft - 40 Ft), Trees-Small (Under 20 Ft)
Parcel#: 17W3098E502D300006
Parking: Attached, Concrete, Door-Single, Driveway, Garage, Garage Door Opener, Garage Faces Front, Lighted
Parking Notes: Attached, Concrete, Door-Single, Driveway, Garage, Gara
Patio/Porch: Awning(s), Covered, Deck, Patio, Rear Porch
Restrictions: Covenant, Deed Restrictions
Security: Prewired, Smoke Detector(s)
Sewer: Municipal Utility District (MUD)
Utilities: Electricity Connected, Internet-Fiber, Natural Gas Connected, Sewer Connected, Water Connected
Water: Municipal Utility District (MUD)
Window: Blinds, Vinyl Windows
Local Schools
High School: Rouse
Middle School: Knox Wiley
Elementary School: Block House
School District: Leander ISD
Listed By / Shown By
Listed By
Agency Name: Keller Williams Realty Lone St
Agency Phone: (512) 868-1771
Shown By
Agency Title: Realty Capital City
Agency Phone: 512-744-4600

Estimate Your Payment
Estimated Payment
$ 1,473.70 per month $767.82 Principal & Interest $605.25 Property Tax $100.63 Homeowner's Insurance
16210 Mones Ln | MLS# 7522373
This single family home located at 16210 Mones Ln, Leander, TX 78641 is currently listed for sale with an asking price of $345,000. This property was built in 1999 and has 3 bedrooms and 2 full baths with 1817 sq. ft. Mones Ln is located in the Block House Creek subdivision within the Leander ISD school district. Search Block House Creek real estate on www.rmcapitalcity.com today.