
BEDS3
BATHS2 full
SQUARE FEET1,530
MLS#5060585
STATUSActive
PROPERTY TYPERental - Single Family
SUBDIVISIONPlum Creek
SCHOOLHaysCONSISD
Property Description
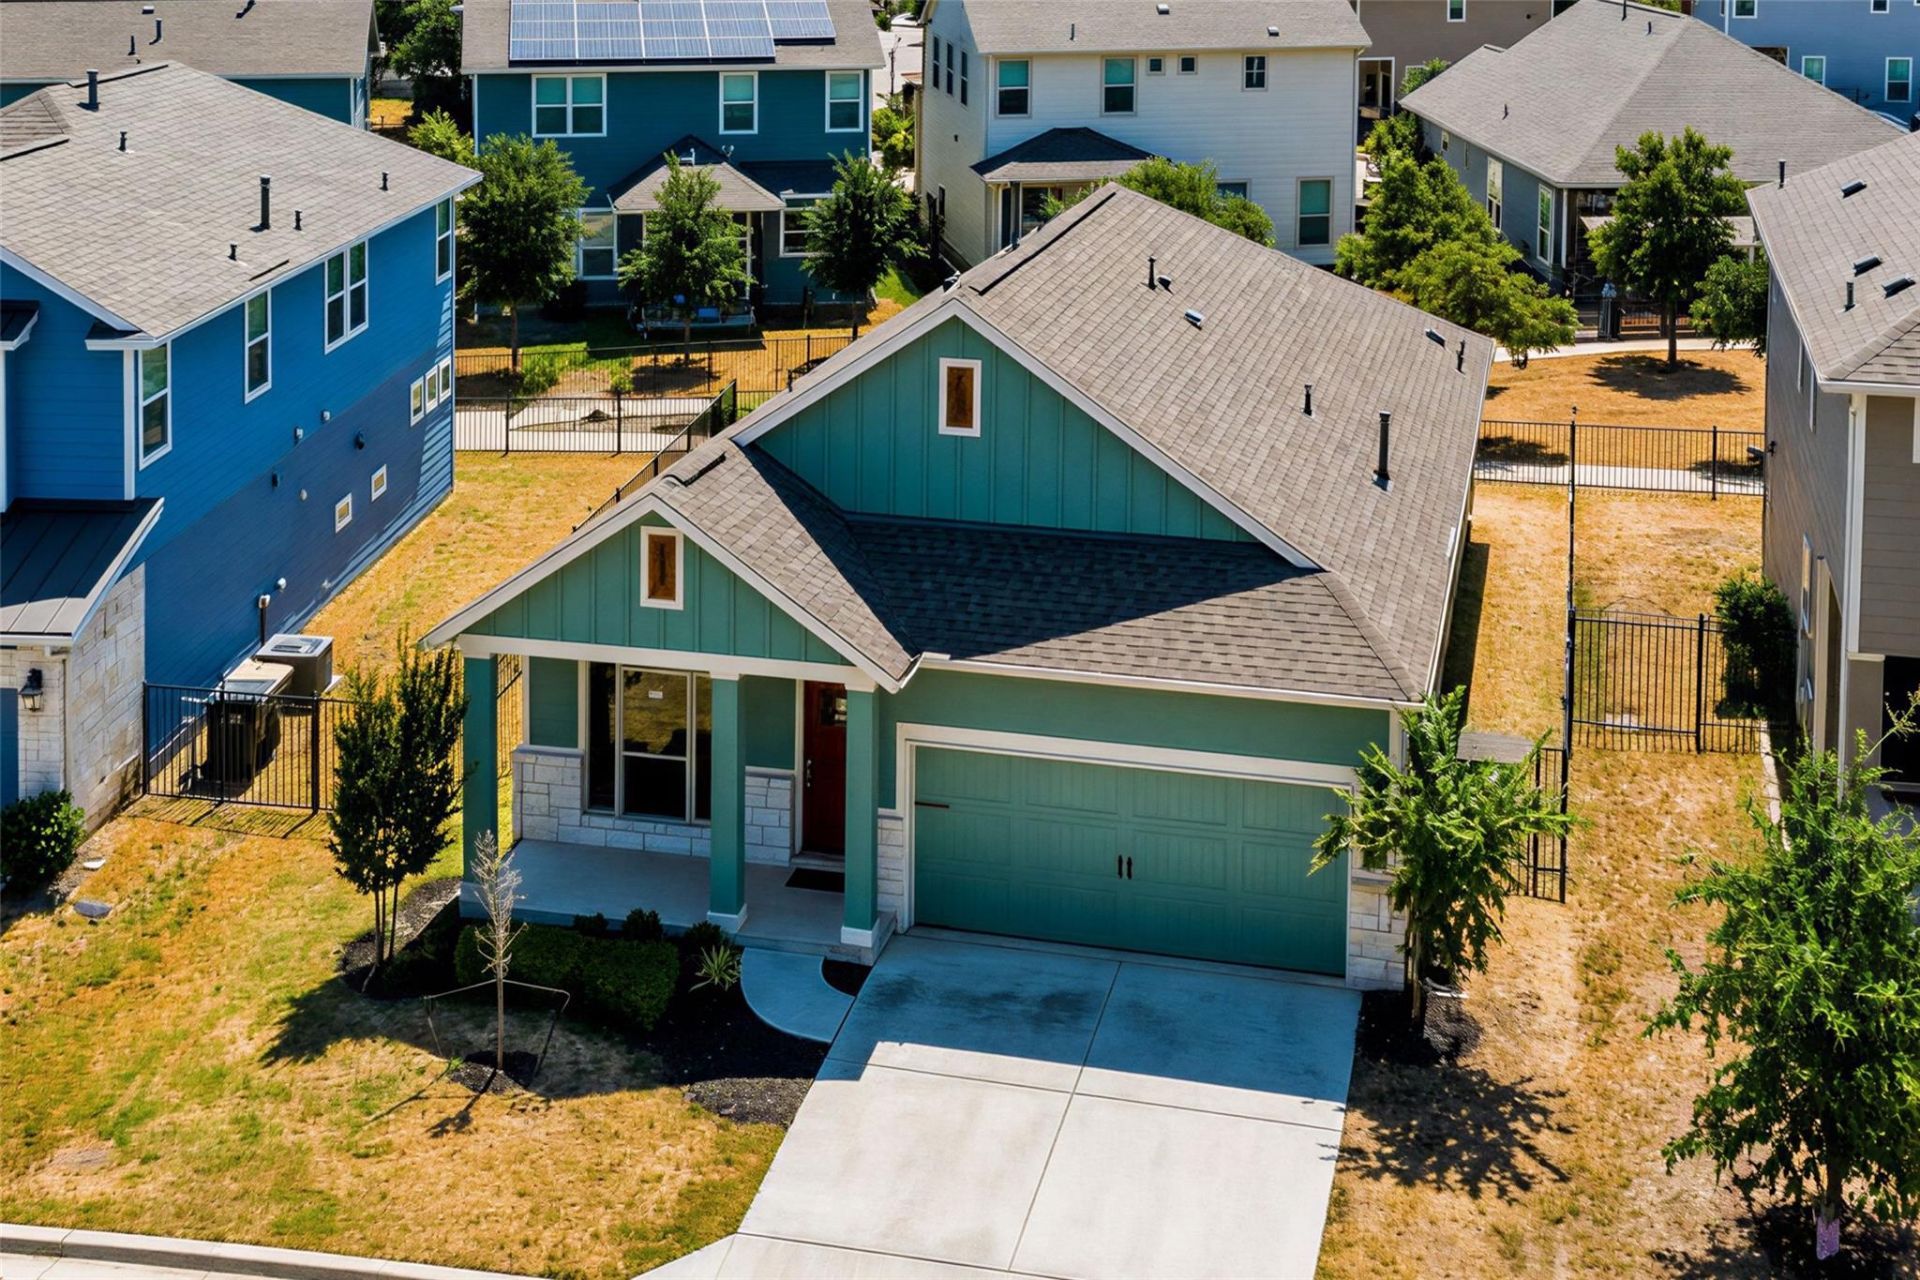
Your search satisfies here ? 162 Rains, Kyle, TX. Explore the property and take the tour: https://show.tours/162rains_779750. Welcome to 162 Rains, a beautifully designed single-story home in the gated Peninsula at Plum Creek, available for lease at $2,200 per month. Built in 2021, this inviting home offers 3 bedrooms, 2 full bathrooms, a dedicated office with French doors, and approximately 1,530 square feet of thoughtfully designed living space. The open-concept kitchen features granite countertops, a gas range, breakfast bar, pantry, and an easy flow into the spacious family room. The private primary suite includes a walk-in closet, dual vanities, a soaking tub, and a separate walk-in shower. Additional highlights include high ceilings, low-maintenance flooring, an interior laundry room, a two-car garage, covered front and rear porches, and a fenced backyard. Enjoy the lifestyle and convenience of Plum Creek, including the Plum Creek community pool, playgrounds, sidewalks, common areas, and the nearby Plum Creek Golf Course. This newer home combines modern comfort, a flexible work-from-home space, and outstanding neighborhood amenities in a convenient Kyle location. Schedule your private showing today!
Property Features
Property Type: Rental - Single Family
Cooling: Central Air
Garage: 2
Heating: Central
Lot Size: 0.10 Acres
Roof Type: Composition
Stories: 1.0
Year Built: 2021
Amenities
Breakfast Bar
Ceiling Fan(s)
High Ceilings
Granite Counters
Entrance Foyer
No Interior Steps
Open Floorplan
Pantry
Primary Bedroom on Main
Soaking Tub
Walk-In Closet(s)
Washer Hookup
Pest Tubes in Walls
Feature Descriptions
Appliances: Dishwasher, Disposal, Gas Range, Microwave, Gas Water Heater
Area #: HH
Community Features: Clubhouse, Cluster Mailbox, Common Grounds, Curbs, Gated, Golf, Pet Amenities, Picnic Area, Planned Social Activities, Playground, Pool, Sidewalks
Days on Site: 2
Exterior: HardiPlank Type, Masonry ??? Partial
Fencimg: Back Yard, Wrought Iron
Flood Plain: No
Flooring: Carpet, Tile, Wood
Laundry: Washer Hookup
Lot: City Lot, Curbs, Front Yard, Interior Lot
Parcel#: 116664000C018002
Parking: Assigned, Driveway, Garage Faces Front
Parking Notes: Assigned, Driveway, Garage Faces Front
Patio/Porch: Covered, Front Porch, Patio, Rear Porch
Pets Allowed: Cats OK, Dogs OK, Negotiable
Security: Smoke Detector(s)
Sewer: Public Sewer
Utilities: Cable Available, Electricity Available, Natural Gas Available, Water Available
Water: Public
Window: Screens
Local Schools
High School: Jack C Hays
Middle School: R C Barton
Elementary School: Laura B Negley
School District: HaysCONSISD
Listed By / Shown By
Listed By
Agency Name: Hart of Texas
Agency Contact: (512) 665-7676
Shown By
Agency Title: Realty Capital City
Agency Phone: 512-744-4600

162 Rains | MLS# 5060585
This property located at 162 Rains, Kyle, TX 78640 is currently listed for rent with an asking price of $2,200 / Monthly. Rains is located within the HaysCONSISD school district. Search Kyle real estate on www.rmcapitalcity.com today.