
BEDS3
BATHS2 full
SQUARE FEET1,545
MLS#1377922
STATUSActive
PROPERTY TYPEResidential - Single Family
SUBDIVISIONTravis Heights
SCHOOLAustin ISD
Property Description
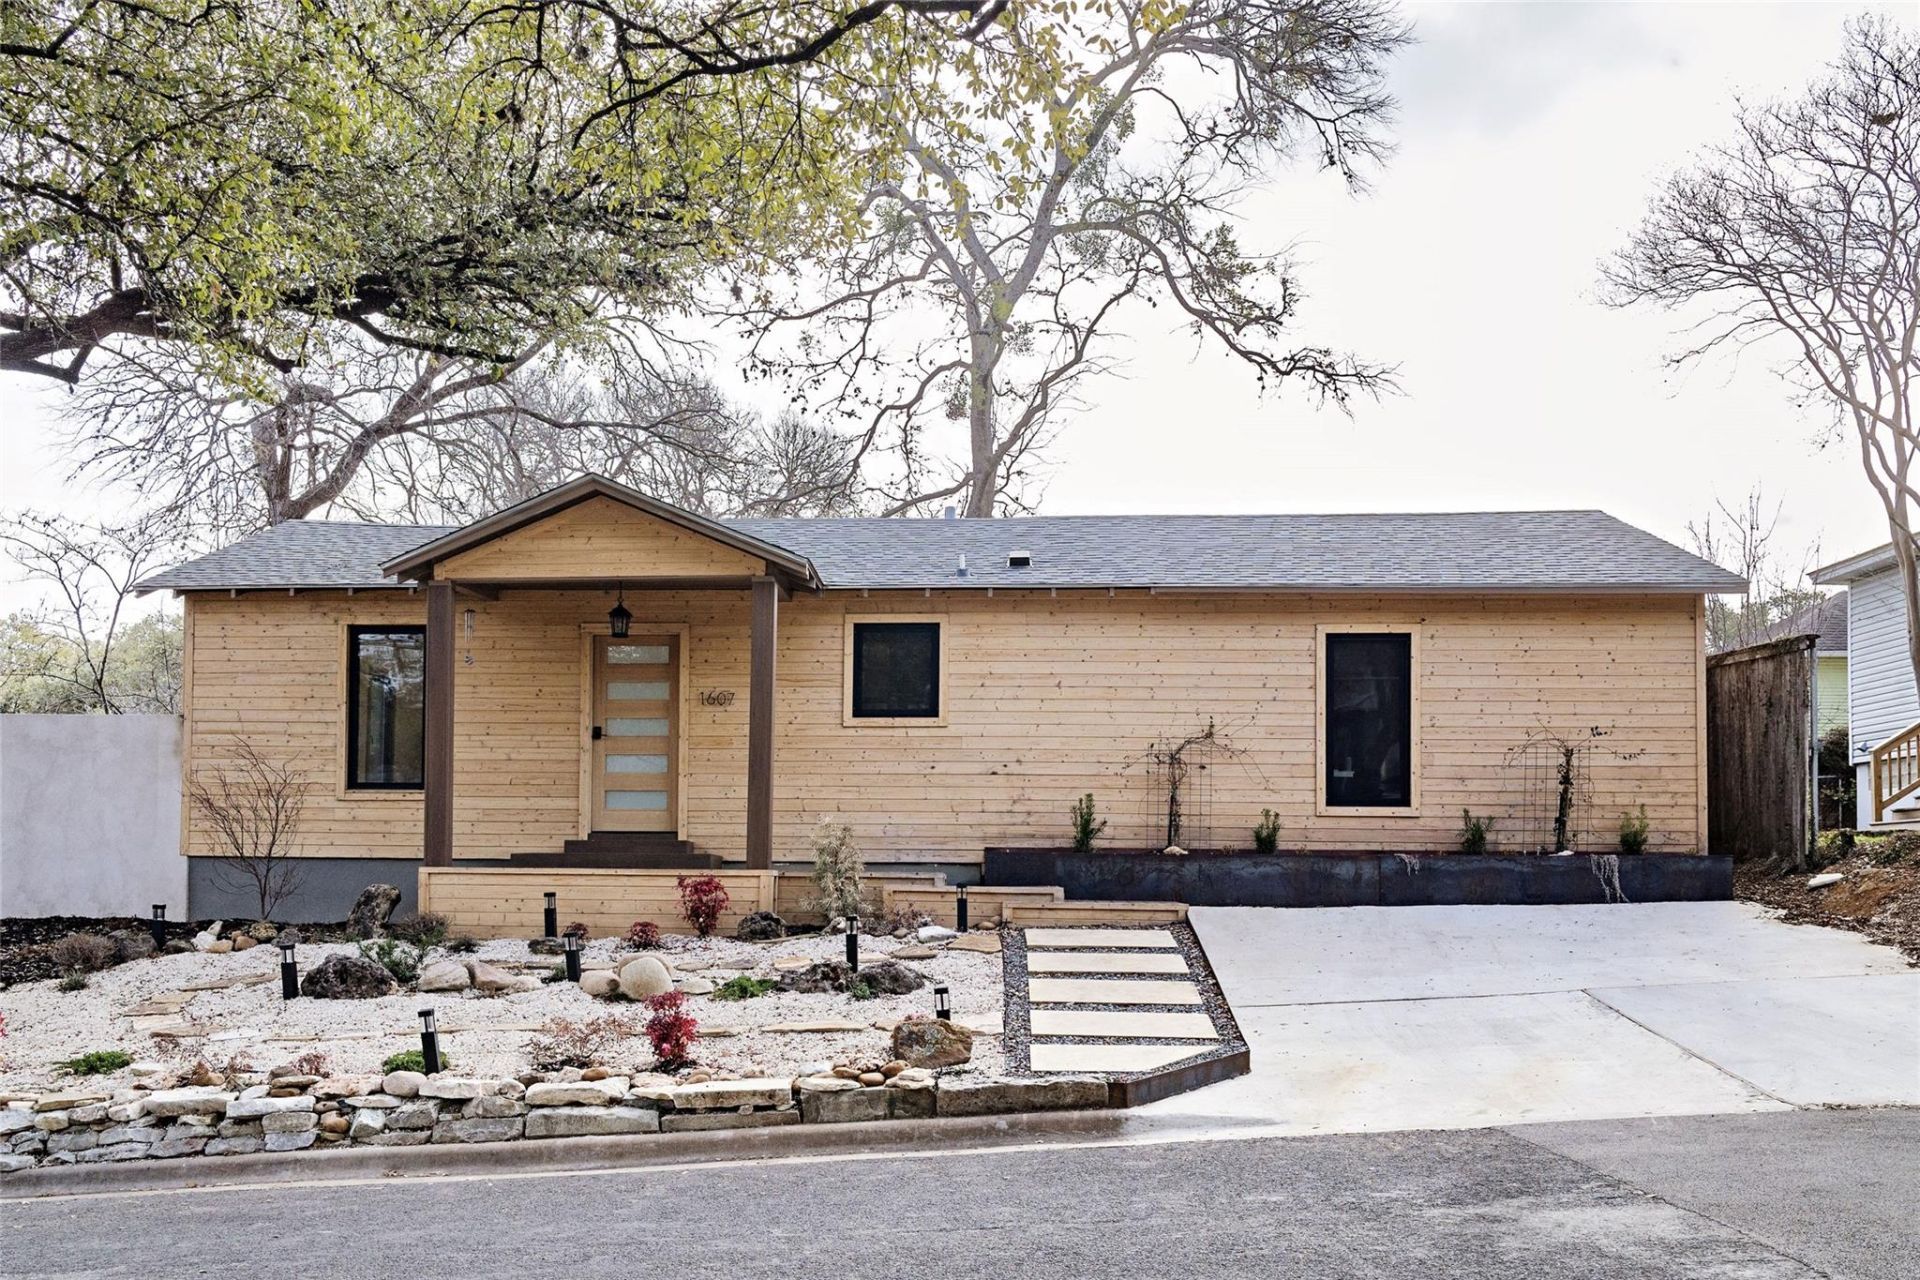
Hidden among the heritage oaks of historic Travis Heights, this modern Japanese tea house is reimagined as a home: serene, light-filled, and built entirely new from the studs. Zen calm greets you at the door. Wide-plank white oak floors run beneath vaulted ceilings lined with exposed timber beams, glowing display niches frame art and treasures, and a stunning glass-covered sunroom framed in black steel blurs the line between garden and home, pouring in soft natural light. High-end finishes carry through every room. The kitchen pairs warm oak cabinetry with a stone-topped island, brass fixtures and a matching suite of Italian-inspired Forno Espresso appliances in white and antique brass. The second bath is a spa sanctuary of handmade-style tile, a sculptural Japanese soaking tub and a lit tile niche. Three serene bedrooms open to the trees. Built for deep rest and healthy living: ambient red lighting runs throughout the home, so evenings unwind free of sleep-disrupting blue light. Beneath the beauty it is a new home through and through, built with mold-resistant drywall, mold-resistant insulation and mold-resistant building materials, gorgeous Venetian walls, plus all-new systems. Moments from South Congress, Big Stacy Park, Lady Bird Lake and downtown. Truly an art piece, not just a home: a one-of-a-kind sanctuary for design, wellness and the best of Austin.
Upcoming Open Houses
Open House Saturday November 14th, 12:00pm - 4:00pm
Open House Sunday November 15th, 11:00am - 2:00pm
Property Features
Property Type: Residential - Single Family
Cooling: Central Air
Heating: Central
Lot Size: 0.06 Acres
Roof Type: Composition
Stories: 1.0
Taxes: $16,879
Year Built: 1941
Amenities
Built-in Features
Beamed Ceilings
Natural Woodwork
No Interior Steps
Open Floorplan
Primary Bedroom on Main
Recessed Lighting
Soaking Tub
Private Yard
Feature Descriptions
Appliances: Dishwasher, RNGHD, Refrigerator
Area #: 6
Days on Site: 1
Exterior: Frame, Wood Siding
Fencimg: Masonry, Partial
Flood Plain: No
Flooring: Tile, Wood
Lot: Interior Lot, Trees-Large (Over 40 Ft)
Parcel#: 03020312180000
Parking: Driveway
Parking Notes: Driveway
Patio/Porch: Covered, Front Porch
Security: Smoke Detector(s)
Sewer: Public Sewer
Special View Info: Trees/Woods
Utilities: Electricity Connected, Sewer Connected, Water Connected
Water: Public
Window: Double Pane Windows
Local Schools
High School: Travis
Middle School: Lively
Elementary School: Travis Hts
School District: Austin ISD
Listed By / Shown By
Listed By
Agency Name: Serhant Texas, LLC
Agency Phone: (281) 768-8265
Shown By
Agency Title: Realty Capital City
Agency Phone: 512-744-4600

Estimate Your Payment
Estimated Payment
$ 5,811.74 per month $3,894.74 Principal & Interest $1,406.58 Property Tax $510.42 Homeowner's Insurance
1607 Kenwood Ave | MLS# 1377922
This single family home located at 1607 Kenwood Ave, Austin, TX 78704 is currently listed for sale with an asking price of $1,750,000. This property was built in 1941 and has 3 bedrooms and 2 full baths with 1545 sq. ft. Kenwood Ave is located in the Travis Heights subdivision within the Austin ISD school district. Search Travis Heights real estate on www.rmcapitalcity.com today.