
BEDS0
BATHS
SQUARE FEET1,386
MLS#5629336
STATUSActive
PROPERTY TYPEMulti Unit - Multiple
SUBDIVISIONLake Austin Village
SCHOOLLeander ISD
Property Description
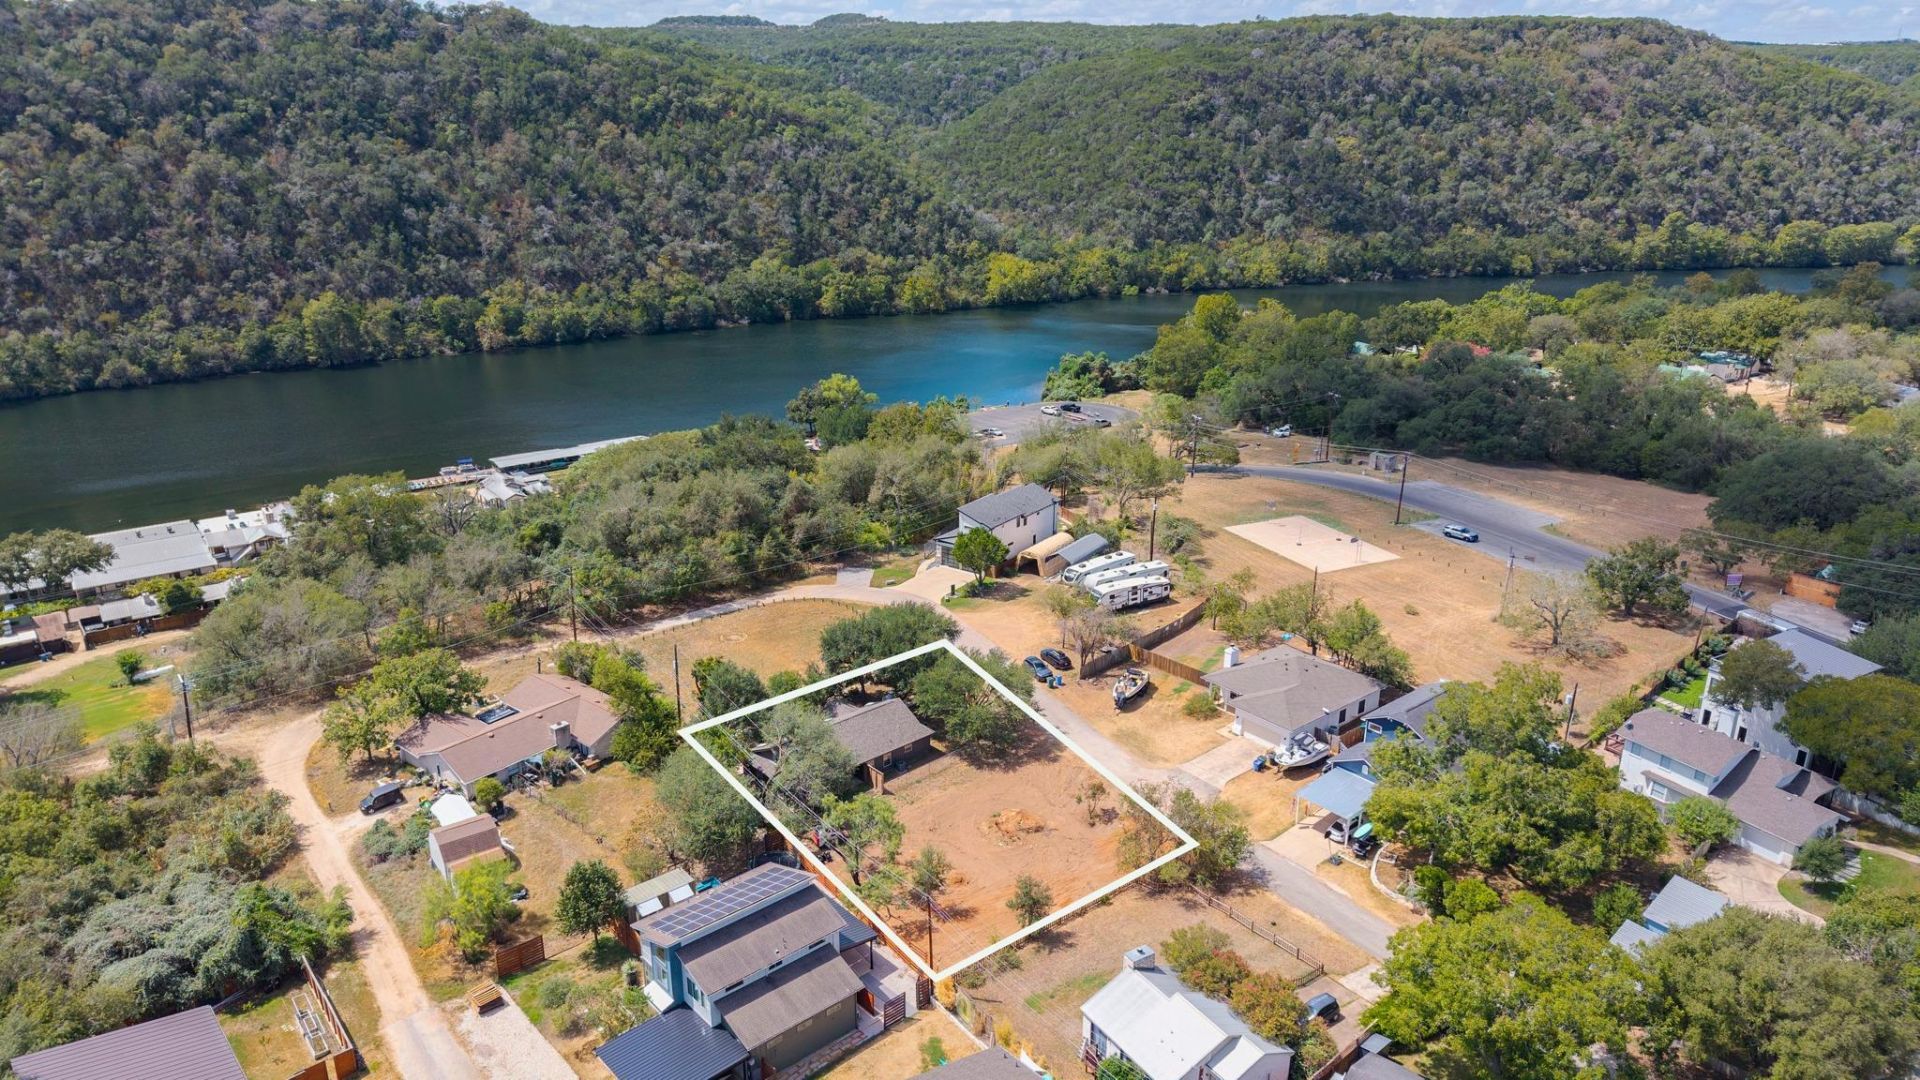
With large live oak trees, this almost 1/3 acre of prime property at 1601 West Lane sits just 2 minutes from Lake Austin at the bottom of Steiner Ranch. This is lake living at its best. Launch your boat or jet skis at the public boat ramp, fish off the shore, or paddle out on a paddle board. This unique offering includes two adjacent lots with tremendous flexibility for a new owner. Lot 34 is clear and vacant, while Lot 33 features two separate quaint, livable lake cottages Unit B and Unit A are currently tenant-occupied. Each cabin has its own fully fenced private yard, kitchen, bedrooms, full bathroom, interior laundry hookups and easy-care tile flooring. Unit A even has a wood burning fireplace. Enjoy the existing structures and rental potential, explore future possibilities for the vacant lot, or create a vision for the entire property. Near all that Steiner Ranch has to offer including top-ranked schools, the UT Golf Club, miles of hike & bike trails, and more. West Lane is easily accessed from Quinlan Park Road in a quiet setting with minimal through traffic?all just minutes from Lake Austin and the beauty and recreation it offers.
Property Features
Property Type: Multi Unit - Multiple
Cooling: Ceiling Fan(s), Central Air
Fireplaces: 1
Heating: Central, Fireplace(s)
Lot Size: 0.29 Acres
Roof Type: Composition
Stories: 1.0
Taxes: $5,570
Year Built: 2004
Amenities
Breakfast Bar
Ceiling Fan(s)
Vaulted Ceiling(s)
Tile Counters
Electric Dryer Hookup
French Doors
No Interior Steps
Open Floorplan
Primary Bedroom on Main
Recessed Lighting
Storage
Washer Hookup
Private Entrance
Private Yard
Feature Descriptions
Appliances: Dishwasher, Disposal, Exhaust Fan, Free-Standing Electric Range, RNGHD, Refrigerator, Stainless Steel Appliance(s), Electric Water Heater
Area #: RN
Days on Site: 6
Door Features: French Doors
Exterior: HardiPlank Type, Wood Siding
Fencimg: Chain Link
Fireplace: Living Room
Flood Plain: No
Flooring: Tile
Laundry: Electric Dryer Hookup, Washer Hookup
Lot: Level, Public Maintained Road
Parcel#: 01275805090000
Parking: Off Street
Parking Notes: Off Street
Patio/Porch: Covered, Porch
Pets Allowed: Call
Restrictions: Deed Restrictions
Security: Smoke Detector(s)
Sewer: Shared Septic
Special View Info: Hill Country
Utilities: Electricity Connected, Internet-Cable, Sewer Connected, Water Connected
Water: Municipal Utility District (MUD)
Window: Skylight(s)
Local Schools
High School: Vandegrift
Middle School: Canyon Ridge
Elementary School: River Ridge
School District: Leander ISD
Listed By / Shown By
Listed By
Agency Name: Compass RE Texas, LLC
Agency Phone: (512) 575-3644
Shown By
Agency Title: Realty Capital City
Agency Phone: 512-744-4600

Estimate Your Payment
Estimated Payment
$ 2,213.64 per month $1,546.77 Principal & Interest $464.17 Property Tax $202.71 Homeowner's Insurance
1601 West Ln | MLS# 5629336
This multi-family property located at 1601 West Ln, Austin, TX 78732 is currently listed for sale with an asking price of $695,000. West Ln is located within the Leander ISD school district. Search Austin real estate on www.rmcapitalcity.com today.