
BEDS3
BATHS2 full 1 partial
SQUARE FEET1,576
MLS#9748117
STATUSActive
PROPERTY TYPERental - Single Family
SUBDIVISIONCrossing Gardenhomes II The
SCHOOLDel Valle ISD
Property Description
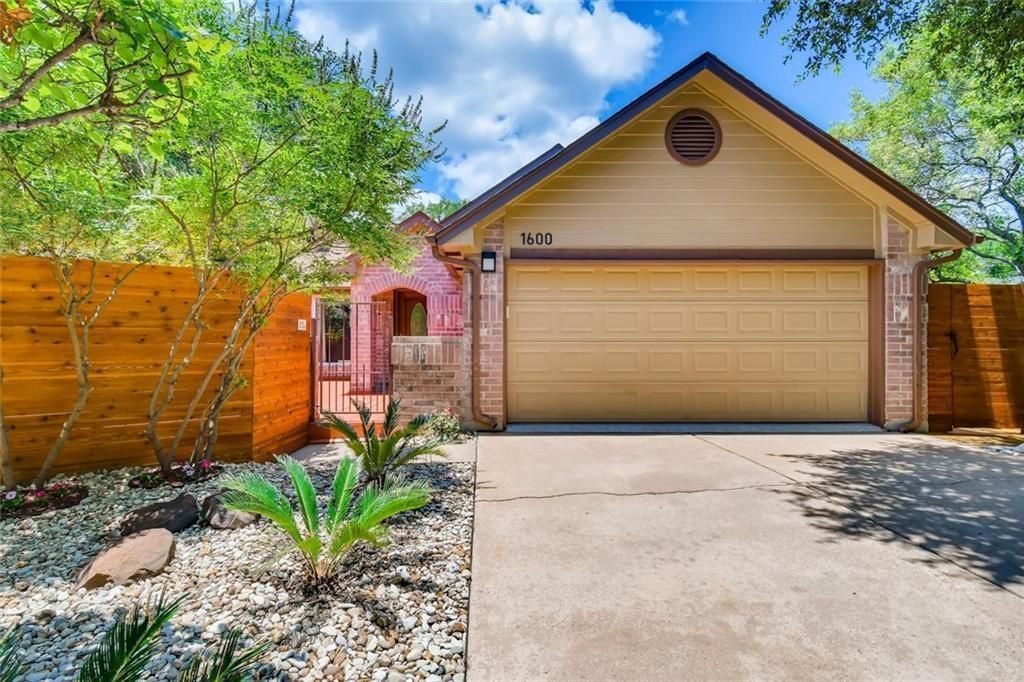
Situated on a quiet cul-de-sac in desirable South Austin, this beautifully appointed 2,106 SF home offers an exceptional combination of privacy, character, and convenience. Backing to a peaceful greenbelt and just steps from the community pool, the home features a thoughtfully designed floor plan with 3 bedrooms and 2.5 bathrooms. Timeless oak wood trim, custom built-ins, and durable tile flooring throughout provide warmth and character, with no carpet. The remodeled kitchen features granite countertops and newer stainless steel appliances, flowing seamlessly into the dining area and outdoor terrace overlooking the serene greenbelt. All bedrooms are located on the lower level, including a spacious primary suite with a cedar-lined closet. The outdoor living space is equally impressive, featuring an expansive front-side deck perfect for entertaining or unwinding beneath mature, shade-providing oak trees. A refrigerator, washer, and dryer are included for added convenience. Ideally located just 10 minutes from Downtown Austin and major employment centers, this home offers the perfect balance of peaceful living and easy access to the city.
Property Features
Property Type: Rental - Single Family
Cooling: Central Air
Fenced: Yes
Fireplaces: 1
Garage: 2 car attached
Heating: Central
Lot Size: 0.16 Acres
Roof Type: Composition
Stories: 2.0
Year Built: 1986
Amenities
Bookcases
Breakfast Bar
Built-in Features
Cedar Closet(s)
Vaulted Ceiling(s)
Entrance Foyer
Interior Steps
Recessed Lighting
Track Lighting
Walk-In Closet(s)
Granite Counters
Balcony
Gutters Full
Feature Descriptions
Appliances: Dishwasher, Disposal, Exhaust Fan, Microwave, Oven, Free-Standing Range, Refrigerator, Stainless Steel Appliance(s), Washer, Gas Water Heater
Area #: 9
Community Features: Clubhouse, Common Grounds, Dog Park, Pool
Days on Site: 1
Exterior: HardiPlank Type, Masonry â?? Partial, Vertical Sidin
Fencimg: Fenced, Privacy, Wood
Fireplace: Gas Log, Living Room
Flood Plain: No
Flooring: Tile
Lot: Back to Park/Greenbelt, Cul-De-Sac, Trees-Heavy, Trees-Large (Over 40 Ft), Many Trees, Xeriscape
Parcel#: 03061204040000
Parking: Attached, Door-Single, Garage Door Opener, Garage Faces Front
Parking Notes: Attached, Door-Single, Garage Door Opener, Garage Fac
Patio/Porch: Covered, Deck, Patio
Pets Allowed: Cats OK, Dogs OK, Medium Dogs, Number Limit, Breed Restrictions
Pool: See Remarks
Security: Fire Alarm, Prewired, Smoke Detector(s)
Sewer: Public Sewer
Utilities: Electricity Available, Internet-Cable, Internet-Fiber, Natural Gas Available
Water: Public
Local Schools
High School: Del Valle
Middle School: Del Valle
Elementary School: Baty
School District: Del Valle ISD
Listed By / Shown By
Listed By
Agency Name: Berkshire Hathaway TX Realty
Agency Contact: (512) 483-6000
Shown By
Agency Title: Realty Capital City
Agency Phone: 512-744-4600

1600 Whitney Way | MLS# 9748117
This property located at 1600 Whitney Way, Austin, TX 78741 is currently listed for rent with an asking price of $2,250 / Monthly. Whitney Way is located within the Del Valle ISD school district. Search Austin real estate on www.rmcapitalcity.com today.