
BEDS4
BATHS3 full
SQUARE FEET3,829
MLS#624160
STATUSActive
PROPERTY TYPEResidential - Single Family
SCHOOLMarion ISD
Property Description
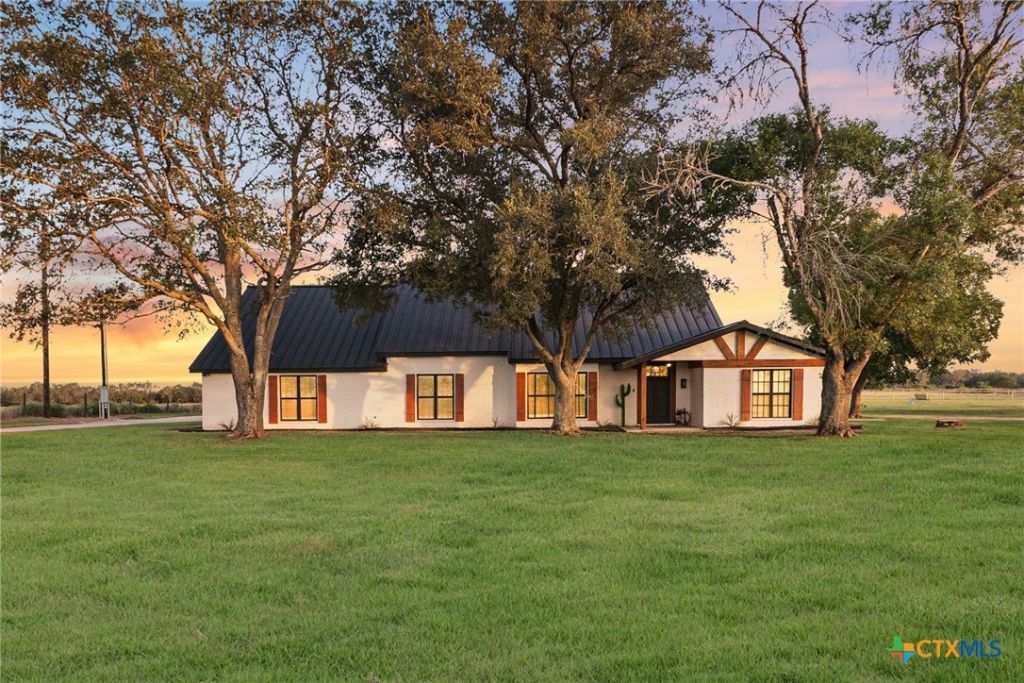
Discover an opportunity to own 34.94 acres in the heart of Seguin, Texas, featuring two residences and endless possibilities for multi-generational living, income-producing opportunities, ranch operations, or a private compound. The main residence has undergone a remarkable transformation, taken down to the studs and completely reimagined into a stunning modern ranch retreat. Thoughtfully designed with energy efficiency and comfort in mind, the home features upgraded insulation, dual HVAC systems, smart-home technology, and high-end designer finishes throughout. The spacious open-concept floor plan seamlessly blends modern elegance with country charm, creating the perfect setting for entertaining, family gatherings, or simply enjoying the peaceful Texas countryside. Large windows bring in natural light and showcase breathtaking views of the surrounding acreage. Outside, the property is equally impressive, offering room for horses, livestock, gardening and an outdoor entertaining with a refinished SILO . A prime location just minutes from Seguin amenities while maintaining privacy and tranquility, this property truly offers the best of Texas ranch living.
Property Features
Property Type: Residential - Single Family
Cooling: Central Air, Electric,3+ Units
Garage: 2
Heating: Central, Electric, Fireplace(s), Multiple Heating Uni
Home Style: Ranch
Lot Size: 34.94 Acres
Roof Type: Metal
Stories: 1.0
Year Built: 1976
Amenities
All Bedrooms Down
Built-in Features
Ceiling Fan(s)
Separate/Formal Dining Room
Double Vanity
Primary Downstairs
Multiple Dining Areas
Main Level Primary
Open Floorplan
Split Bedrooms
Storage
Shower Only
Separate Shower
Tub Shower
Walk-In Closet(s)
Breakfast Area
Custom Cabinets
Eat-in Kitchen
Kitchen Island
Kitchen/Family Room Combo
Kitchen/Dining Combo
Horse Facilities
Porch
Private Yard
Storage
Feature Descriptions
Accessibility: None
Appliances: Dishwasher, Electric Range, Disposal, Plumbed For Ice Maker, Range Hood, Some Electric Appliances, Built-In Oven, Range
Body of Water: None
Community Features: None
Exterior: Brick, Masonry, Redwood Siding
Fencing: Full, Goat Type
Fireplace: Dining Room, Double Sided, Kitchen
Flooring: Ceramic Tile, Vinyl
Formal Dining: Yes
Laundry: Washer Hookup, Electric Dryer Hookup, Laundry in Utility Room, Laundry Room
Parcel#: 59898
Parking: Detached, Garage
Parking Notes: Detached, Garage
Patio/Porch: Covered, Porch
Sewer: Septic Tank
Water: Public
Local Schools
School District: Marion ISD
Listed By / Shown By
Listed By
Agency Name: RE/MAX GO - NB
Agency Phone: (830) 299-4524
Shown By
Agency Title: Realty Capital City
Agency Phone: 512-744-4600

Estimate Your Payment
Estimated Payment
$ 4,027.57 per month $3,560.91 Principal & Interest $0.00 Property Tax (data not provided by mls) $466.67 Homeowner's Insurance
1591 Leissner School Road | MLS# 624160
This single family home located at 1591 Leissner School Road , Seguin, TX 78155 is currently listed for sale with an asking price of $1,600,000. This property was built in 1976 and has 4 bedrooms and 3 full baths with 3829 sq. ft. Leissner School Road is located within the Marion ISD school district. Search Seguin real estate on www.rmcapitalcity.com today.