
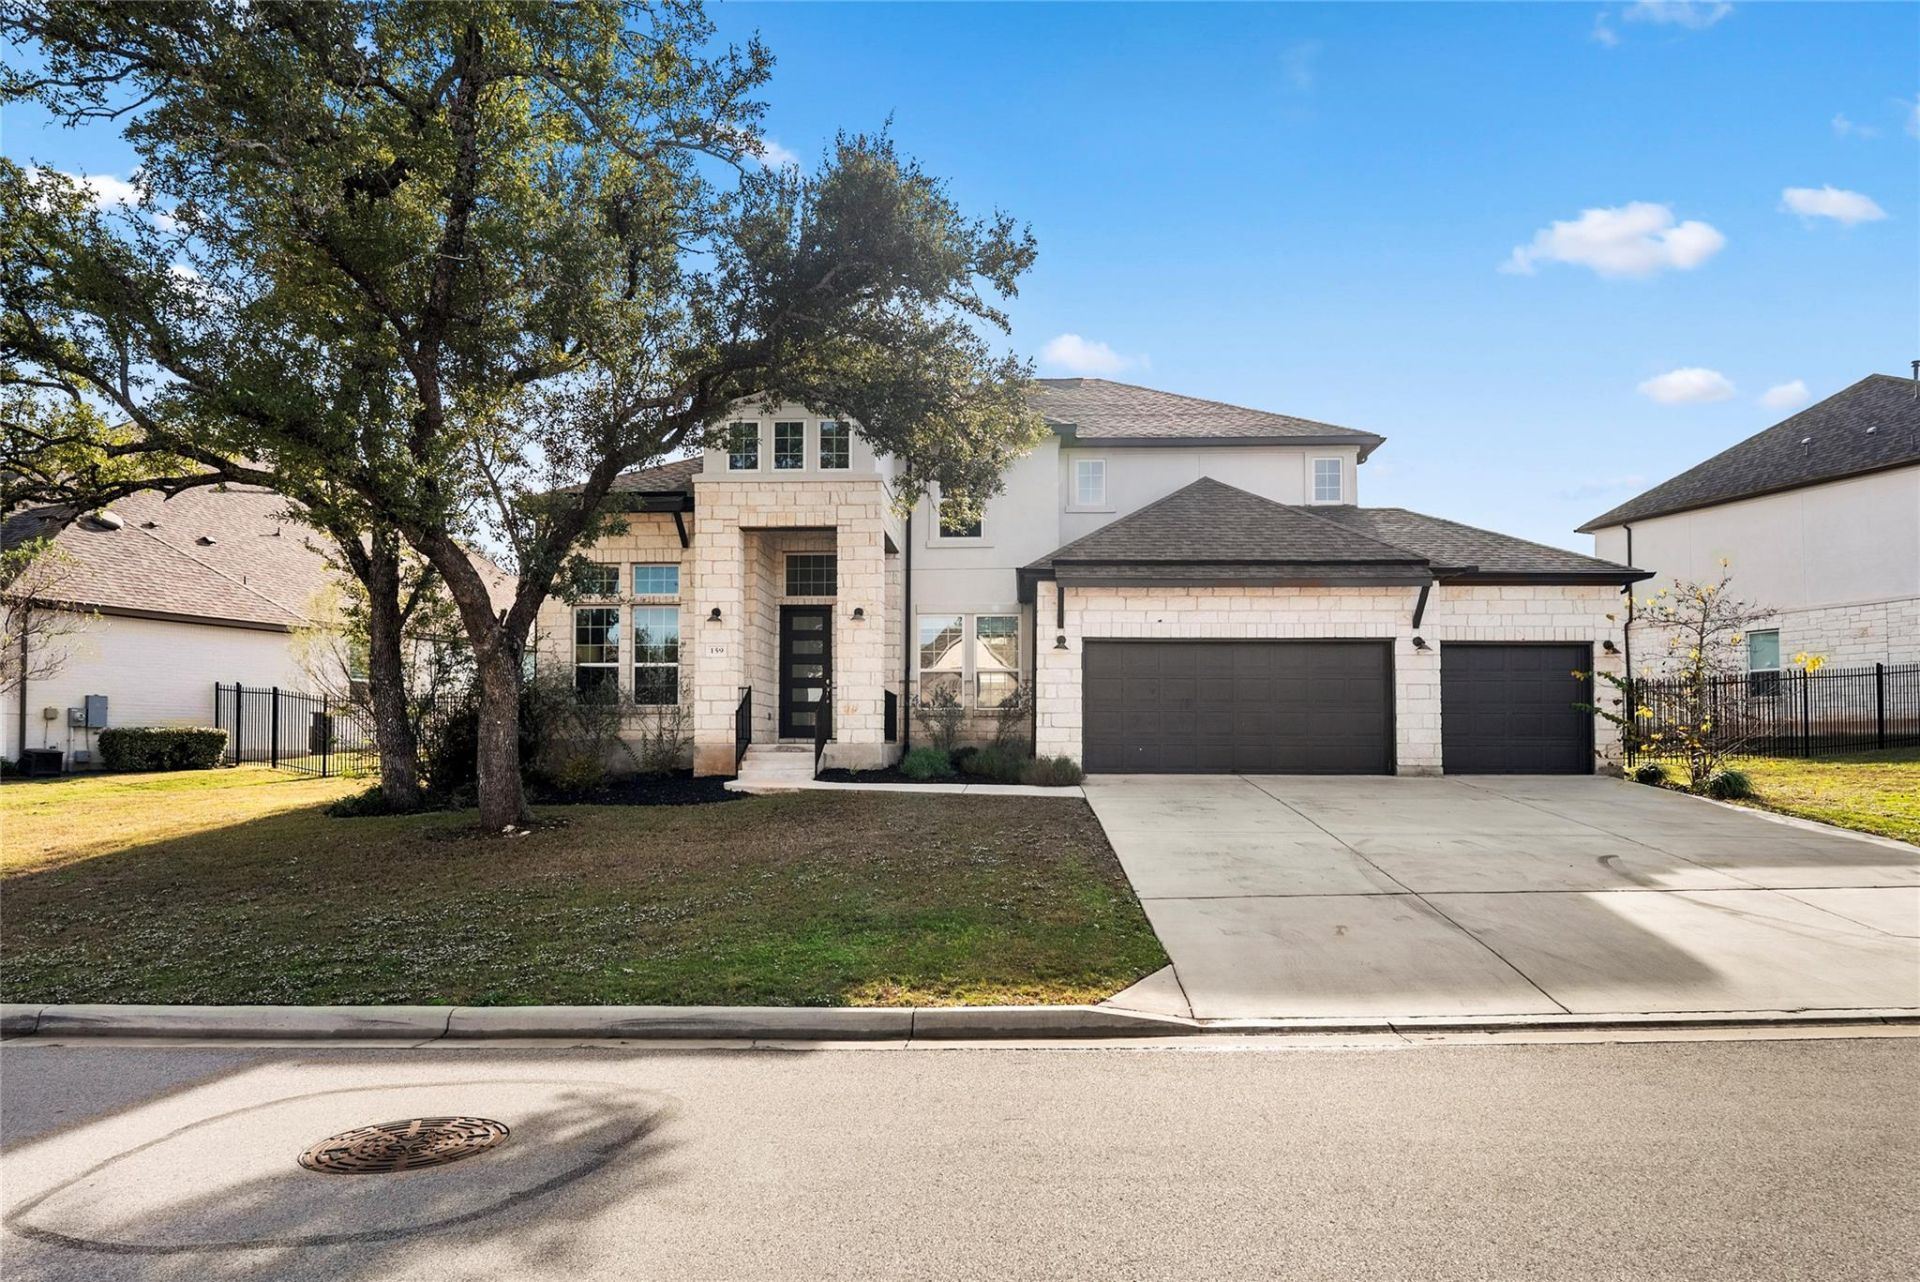
BEDS5
BATHS4 full 1 partial
SQUARE FEET3,541
MLS#4483063
STATUSActive
PROPERTY TYPEResidential - Single Family
SUBDIVISIONParten Ranch
SCHOOLDripping Springs ISD
Property Description
Beautifully designed two story home in the desirable Parten Ranch community, offering an open, light-filled floor plan with contemporary finishes and thoughtfully designed living spaces. The welcoming entry features soaring ceilings and an elegant staircase, with a dedicated study and formal dining room located near the front of the home. The spacious living room makes a striking impression with its two story ceilings, expansive windows, and dramatic floor-to-ceiling fireplace accent wall. Seamlessly connected to the living area, the kitchen features a large center island with contrasting cabinetry, quartz countertops, stainless steel appliances, and a stylish tile backsplash. The main level primary suite offers a relaxing retreat with a spacious bedroom and ensuite bath featuring dual vanities, a freestanding soaking tub, and separate walk-in shower. An additional downstairs bedroom provides flexibility for guests or other needs, while the upstairs living spaces offer room to spread out. Outside, a covered patio overlooks the backyard, providing an inviting space for outdoor dining and entertaining. With abundant natural light, attractive architectural details, and a versatile floor plan, this home combines modern style with everyday functionality.
Upcoming Open Houses
Open House Saturday November 21st, 11:00am - 12:30pm
Open House Sunday November 22nd, 11:00am - 12:30pm
Property Features
Property Type: Residential - Single Family
Cooling: Central Air
Fireplaces: 1
Garage: 3 car attached
Heating: Central
Lot Size: 0.31 Acres
Roof Type: Composition
Stories: 2.0
Taxes: $23,173
Year Built: 2022
Amenities
High Ceilings
Kitchen Island
Open Floorplan
Primary Bedroom on Main
Walk-In Closet(s)
Gutters Full
Feature Descriptions
Appliances: Built-In Oven(s), Gas Cooktop, Microwave, Refrigerator, Vented Exhaust Fan
Area #: HD
Community Features: Park, Pool
Exterior: Stone Veneer, Stucco
Fencimg: Back Yard
Fireplace: Gas
Flood Plain: No
Flooring: Carpet, Tile, Vinyl
HOA Fee: $225/ Quarterly
Lot: Back to Park/Greenbelt, Back Yard, Sprinkler - In-ground
Parcel#: 116386000A032004
Parking: Attached, Garage, Garage Door Opener
Parking Notes: Attached, Garage, Garage Door Opener
Patio/Porch: Covered
Restrictions: Deed Restrictions
Security: Carbon Monoxide Detector(s), Smoke Detector(s)
Sewer: Municipal Utility District (MUD)
Utilities: Electricity Connected, Internet-Fiber, Natural Gas Connected, Sewer Connected, Water Connected
Water: Municipal Utility District (MUD)
Window: Double Pane Windows, Vinyl Windows
Local Schools
High School: Dripping Springs
Middle School: Sycamore Springs
Elementary School: Cypress Springs
School District: Dripping Springs ISD
Listed By / Shown By
Listed By
Agency Name: Ashley Austin Homes
Agency Phone: (512) 217-6103
Shown By
Agency Title: Realty Capital City
Agency Phone: 512-744-4600

Estimate Your Payment
Estimated Payment
$ 4,007.80 per month $1,836.09 Principal & Interest $1,931.08 Property Tax $240.63 Homeowner's Insurance
159 Fireside Rd | MLS# 4483063
This single family home located at 159 Fireside Rd , Austin, TX 78737 is currently listed for sale with an asking price of $825,000. This property was built in 2022 and has 5 bedrooms and 4 full and 1 partial baths with 3541 sq. ft. Fireside Rd is located in the Parten Ranch subdivision within the Dripping Springs ISD school district. Search Parten Ranch real estate on www.rmcapitalcity.com today.