
BEDS4
BATHS2 full
SQUARE FEET2,257
MLS#6733820
STATUSActive
PROPERTY TYPEResidential - Single Family
SUBDIVISIONAvery South
SCHOOLRound Rock ISD
Property Description
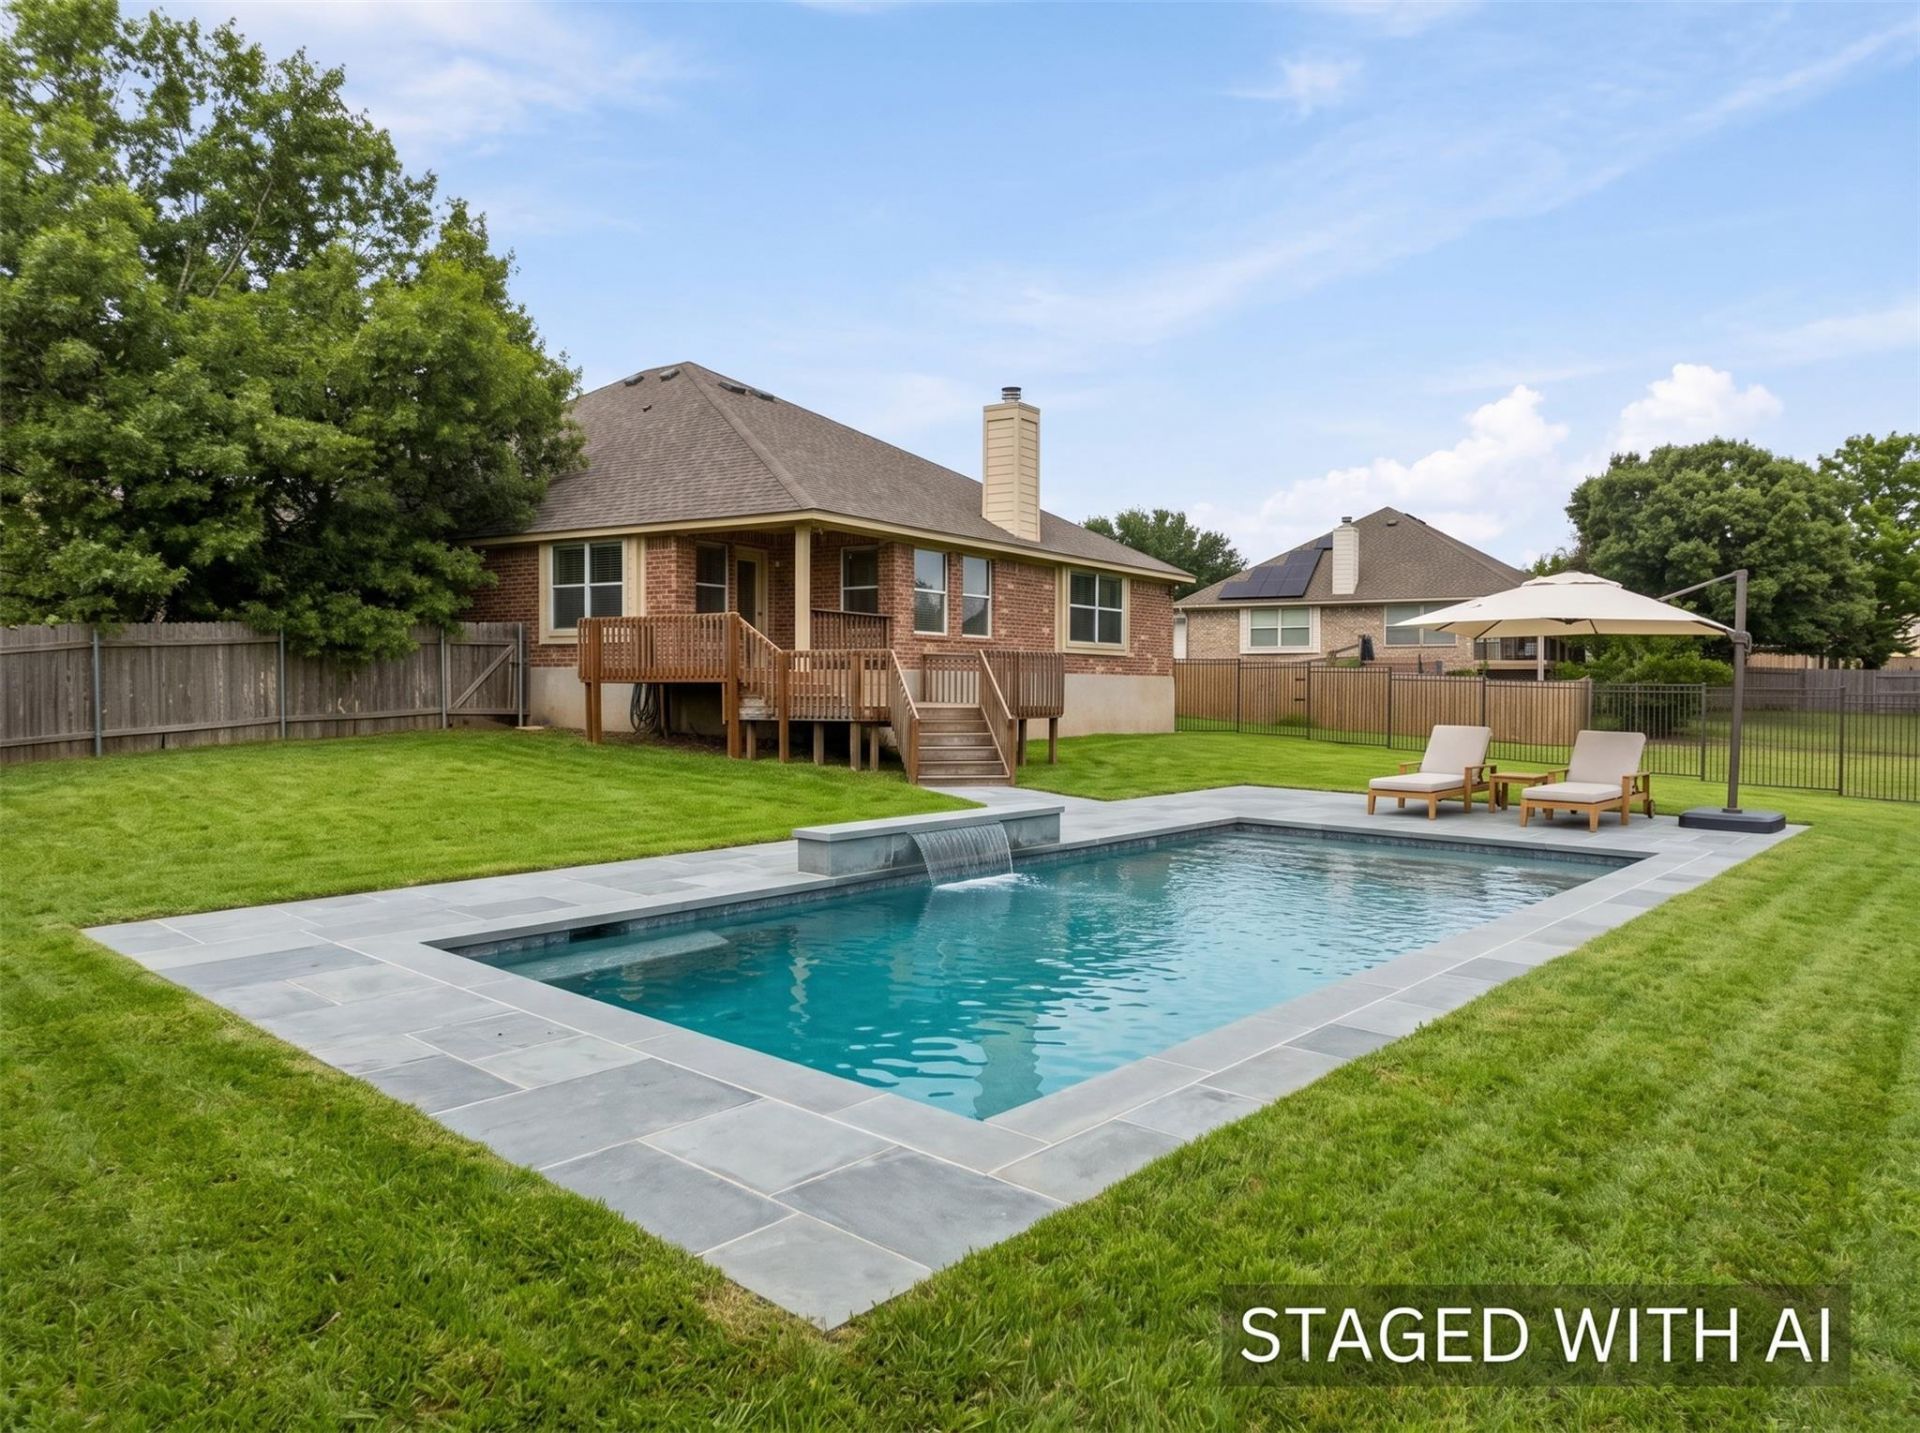
Rare Avery Ranch opportunity on a low-traffic cul-de-sac, backing to protected green space with only one direct neighbor. This single-level, open-concept 4 bed, 2 bath home offers 2,257 sq ft on an oversized 12,806 sq ft lot, close to a third of an acre. Built in 2002, the kitchen, living, and dining flow together for easy everyday living and entertaining. The two-car garage adds a half-car expansion for storage or bikes. Walk out your door to the Brushy Creek trails and the community tennis courts, both close by on foot. Avery Ranch residents enjoy four pools, five lit tennis courts, sand volleyball, basketball, playgrounds, and an 18-hole championship golf course. Commonly served by Round Rock ISD, including Patsy Sommer Elementary. Minutes to Lakeline Mall, Alamo Drafthouse, HEB, and the 183A and SH 45 tech corridor near Apple and Dell. Oversized lot, green space out back, and trails around the corner. Buyer to verify measurements, schools, and restrictions.
Property Features
Property Type: Residential - Single Family
Cooling: Central Air
Fireplaces: 1
Garage: 2 car attached
Heating: Central
Lot Size: 0.29 Acres
Roof Type: Shingle
Stories: 1.0
Taxes: $11,591
Year Built: 2002
Amenities
Breakfast Bar
Open Floorplan
Primary Bedroom on Main
Private Yard
Feature Descriptions
Appliances: Dishwasher
Area #: RRW
Community Features: Golf, Playground, Pool, Sport Court(s)/Facility, Tennis Court(s)
Days on Site: 61
Exterior: Masonite
Fencimg: Back Yard
Fireplace: Living Room
Flood Plain: No
Flooring: Carpet
HOA Fee: $206/ Quarterly
Lot: Back to Park/Greenbelt, Cul-De-Sac
Parcel#: 163022000B0022
Parking: Attached, Garage, Garage Door Opener, Golf Cart Garage
Parking Notes: Attached, Garage, Garage Door Opener, Golf Cart Garag
Patio/Porch: Deck
Sewer: Public Sewer
Special View Info: Creek/Stream, Panoramic, Park/Greenbelt
Utilities: Electricity Connected, Sewer Connected, Water Connected
Water: Public
Local Schools
High School: McNeil
Middle School: Pearson Ranch
Elementary School: Elsa England
School District: Round Rock ISD
Listed By / Shown By
Listed By
Agency Name: Compass RE Texas, LLC
Agency Contact: (512) 617-0001
Shown By
Agency Title: Realty Capital City
Agency Phone: 512-744-4600

Estimate Your Payment
Estimated Payment
$ 2,388.15 per month $1,257.45 Principal & Interest $965.92 Property Tax $164.79 Homeowner's Insurance
15708 Fisher Island Dr | MLS# 6733820
This single family home located at 15708 Fisher Island Dr, Austin, TX 78717 is currently listed for sale with an asking price of $565,000. This property was built in 2002 and has 4 bedrooms and 2 full baths with 2257 sq. ft. Fisher Island Dr is located in the Avery South subdivision within the Round Rock ISD school district. Search Avery South real estate on www.rmcapitalcity.com today.