
BEDS2
BATHS2 full
SQUARE FEET1,440
MLS#9010787
STATUSActive Under Contract
PROPERTY TYPEResidential - Single Family
SUBDIVISIONSpicewood Beach
SCHOOLMarble Falls ISD
Property Description
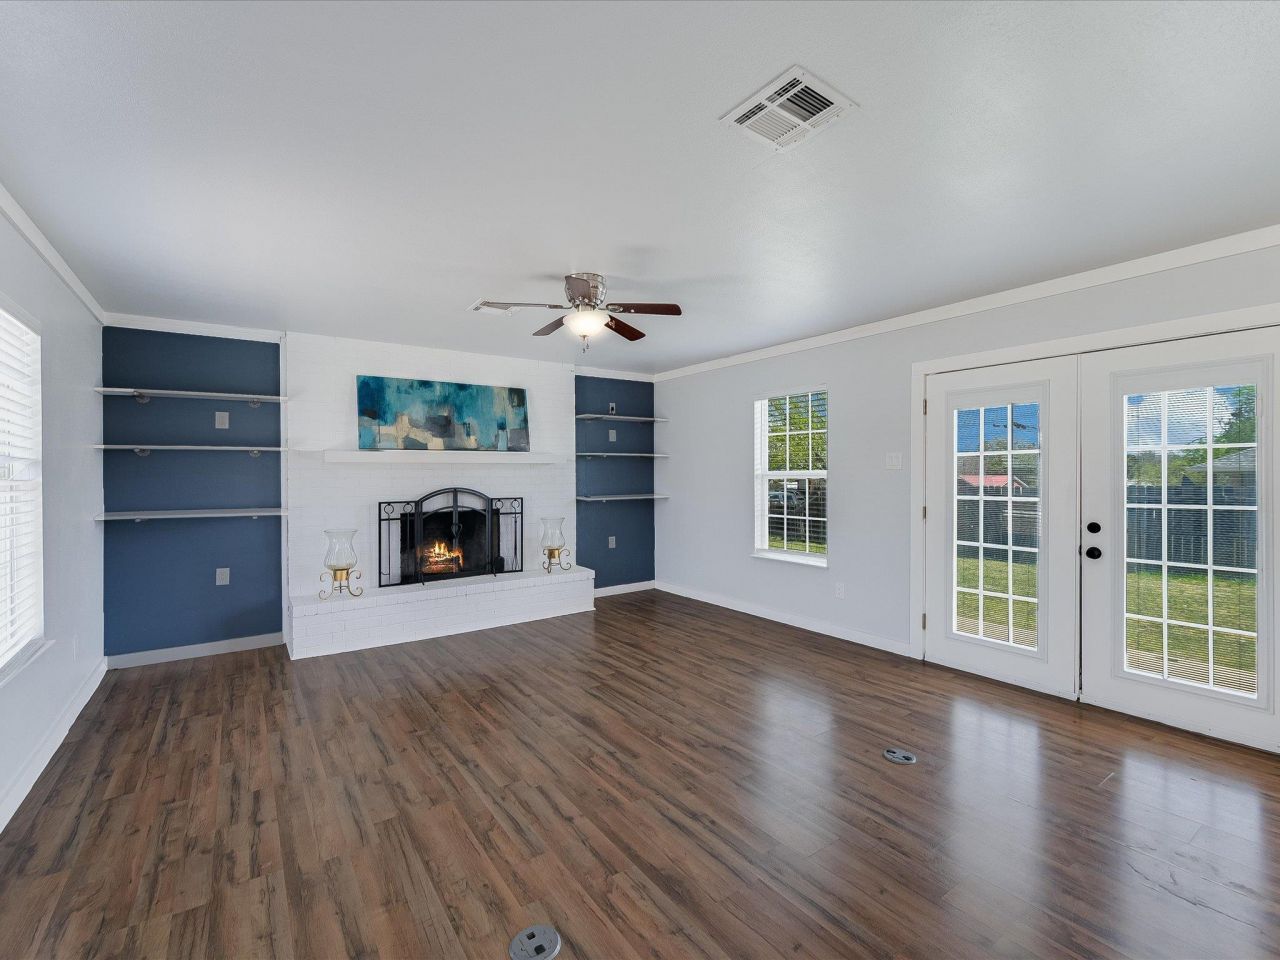
Welcome to 155 Travis Ln, a charming home that combines updated interiors with access to all the perks of lake living! Step inside to find a bright, open living area with wood-look flooring, a cozy brick fireplace, and French doors that bring in natural light and open to the spacious backyard. The kitchen offers a large center island with butcher block top, modern lighting, ample cabinet storage, and an easy flow into the dining and living spaces ? perfect for entertaining.With multiple flex rooms, this home provides versatile options for a home office, game room, or guest space. The bedrooms are generously sized, and the updated bathrooms feature stylish touches like shiplap accents and modern fixtures. Outside, the large fenced yard and storage shed is ideal for pets, play, or gatherings - with plenty of space to relax or garden.Living here means more than just enjoying your home ? youll also have access to a community park, covered picnic areas, playground, golf course, and boat ramp, making every day feel like a getaway. Whether youre spending time on the water, playing a round of golf, or simply enjoying the peaceful Hill Country views, this property offers a lifestyle youll love!
Property Features
Property Type: Residential - Single Family
Cooling: Ceiling Fan(s), Central Air, Electric
Fenced: Yes
Fireplaces: 1
Heating: Central, Electric
Lot Size: 0.19 Acres
Roof Type: Shingle
Taxes: $3,971
Year Built: 1978
Amenities
2 Primary Baths
Bookcases
Ceiling Fan(s)
Granite Counters
Laminate Counters
Electric Dryer Hookup
Gas Dryer Hookup
Eat-in Kitchen
French Doors
In-Law Floorplan
Interior Steps
Kitchen Island
Exterior Steps
Feature Descriptions
Accessibility: Accessible Bedroom, Accessible Kitchen, Accessible Kitchen Appliances, Accessible Stairway, Visitor Bathroom
Appliances: Dishwasher, Disposal, Microwave, Electric Oven, Range, Electric Water Heater
Area #: LW
Community Features: BBQ Pit/Grill, Common Grounds, Conference/Meeting Room, Golf, Lake, Picnic Area, Playground
Days on Site: 363
Door Features: French Doors
Exterior: Vertical Siding
Fencimg: Chain Link, Fenced
Fireplace: Living Room, Wood Burning
Flood Plain: No
Flooring: Laminate
HOA Fee: $150/ Quarterly
Laundry: Electric Dryer Hookup, Gas Dryer Hookup
Lot: Interior Lot, Level
Parcel#: 07930000000572000
Parking: Driveway, Off Street
Parking Notes: Driveway, Off Street
Patio/Porch: Porch
Restrictions: Deed Restrictions
Sewer: Septic Tank
Utilities: Electricity Available
Water: Municipal Utility District (MUD)
Window: Blinds, Screens
Local Schools
High School: Marble Falls
Middle School: Marble Falls
Elementary School: Spicewood (Marble Falls ISD)
School District: Marble Falls ISD
Listed By / Shown By
Listed By
Agency Name: Keller Williams Realty
Agency Contact: (512) 785-4288
Shown By
Agency Title: Realty Capital City
Agency Phone: 512-744-4600

Estimate Your Payment
Estimated Payment
$ 884.68 per month $489.60 Principal & Interest $330.92 Property Tax $64.16 Homeowner's Insurance
155 Travis Ln | MLS# 9010787
This single family home located at 155 Travis Ln, Spicewood, TX 78669 is currently listed for sale with an asking price of $219,990. This property was built in 1978 and has 2 bedrooms and 2 full baths with 1440 sq. ft. Travis Ln is located in the Spicewood Beach subdivision within the Marble Falls ISD school district. Search Spicewood Beach real estate on www.rmcapitalcity.com today.