
BEDS2
BATHS1 full
SQUARE FEET1,059
MLS#8410760
STATUSActive
PROPERTY TYPEResidential - Single Family
SUBDIVISIONSanders Estates
SCHOOLBastrop ISD
Property Description
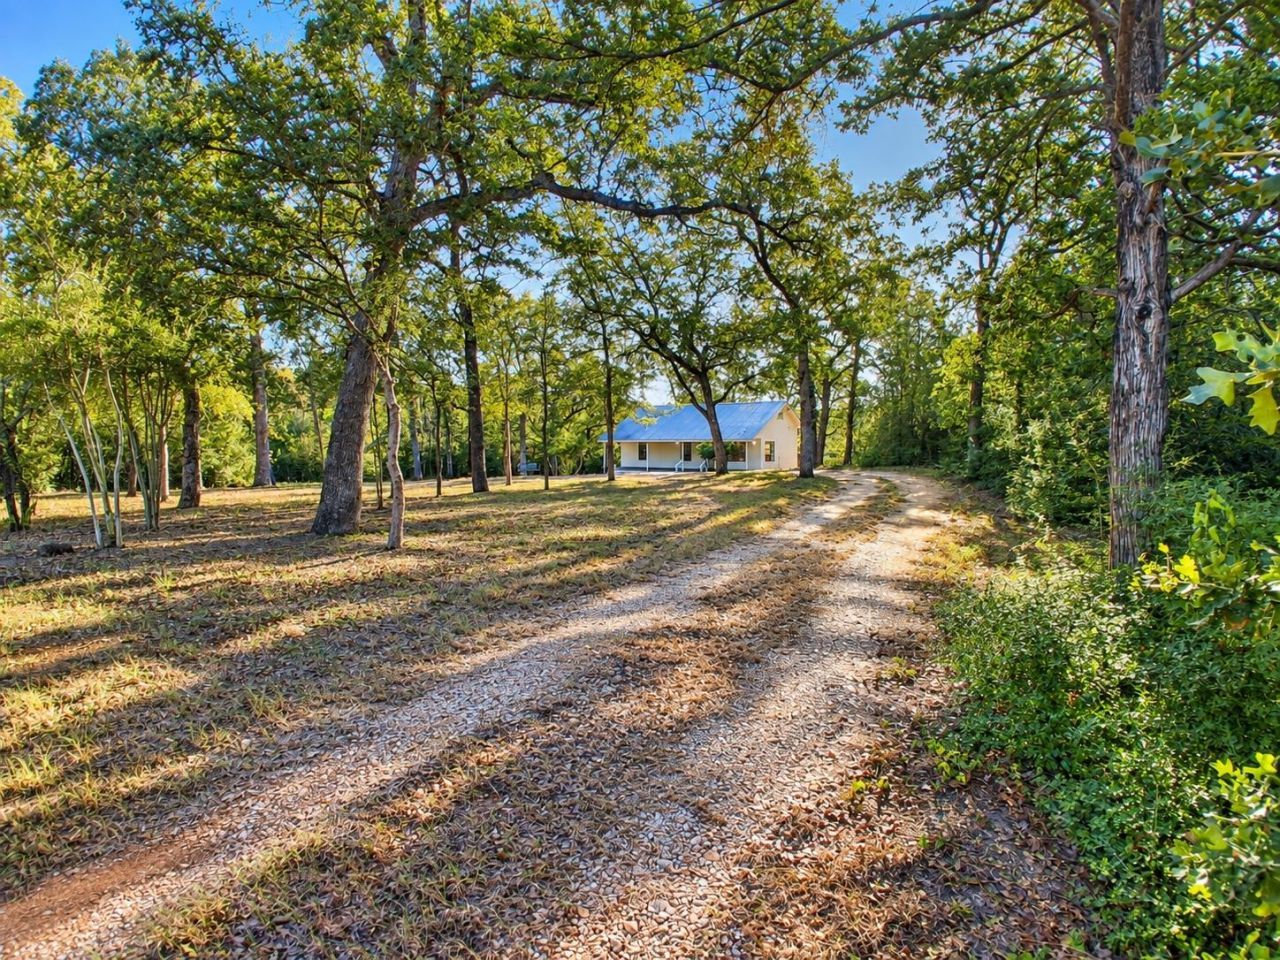
The classic metal roof of this wood siding country home anchors an inviting and serene property in Bastrop. A covered front porch shaded by mature oak trees offers a welcoming entry to this one-story residence. The gravel driveway leads you through a wooded setting, establishing a peaceful atmosphere right from the start.An open floorplan connects the living area seamlessly to the kitchen, creating an airy and functional flow. This 2-bedroom, 1-bathroom home features a kitchen with tile flooring, built-in features, and a breakfast bar, alongside a gas range, gas cooktop, microwave, and dishwasher. Laminate flooring, recessed lighting, and ceiling fans complement the living space. Built-in features, a pedestal sink, and tile flooring are highlighted in the bathroom, while the dedicated inside laundry room is equipped with a washer and dryer.Outside, the private yard on 1.25 acres is surrounded by mature trees, offering a tranquil retreat with a garden, a deck, and storage sheds. The natural setting provides a quiet getaway while keeping you close to Lake Bastrop and downtown Bastrop shopping, restaurants, and entertainment.
Property Features
Property Type: Residential - Single Family
Cooling: Central Air
Heating: Central
Lot Size: 1.25 Acres
Roof Type: Metal
Stories: 1.0
Taxes: $3,654
Year Built: 1987
Amenities
2 Primary Suites
Breakfast Bar
Ceiling Fan(s)
Laminate Counters
Gas Dryer Hookup
Open Floorplan
Pantry
Recessed Lighting
Garden
Private Entrance
Private Yard
Feature Descriptions
Appliances: Cooktop, Dishwasher, Dryer, Exhaust Fan, Gas Cooktop, Gas Range, Microwave, Oven, Range, RNGHD, Refrigerator, Washer, Washer/Dryer
Area #: BA
Exterior: Vertical Siding
Flood Plain: No
Flooring: Laminate
Laundry: Gas Dryer Hookup
Lot: Back Yard, Front Yard, Garden, Trees-Heavy, Trees-Large (Over 40 Ft)
Lot Dimensions: 165â?? X 330â??
Parcel#: 51379
Parking: Circular Driveway
Parking Notes: Circular Driveway
Patio/Porch: Covered, Deck, Front Porch, Porch
Restrictions: See Remarks
Sewer: Septic Tank
Special View Info: Trees/Woods
Utilities: See Remarks
Water: Private
Water Features: Creek
Window: See Remarks
Local Schools
High School: Bastrop
Middle School: Bastrop
Elementary School: Mina
School District: Bastrop ISD
Listed By / Shown By
Listed By
Agency Name: Keller Williams Realty
Agency Phone: (512) 678-1100
Shown By
Agency Title: Realty Capital City
Agency Phone: 512-744-4600

Estimate Your Payment
Estimated Payment
$ 870.63 per month $500.53 Principal & Interest $304.50 Property Tax $65.60 Homeowner's Insurance
155 Michele Dr | MLS# 8410760
This single family home located at 155 Michele Dr, Bastrop, TX 78602 is currently listed for sale with an asking price of $224,900. This property was built in 1987 and has 2 bedrooms and 1 full baths with 1059 sq. ft. Michele Dr is located in the Sanders Estates subdivision within the Bastrop ISD school district. Search Sanders Estates real estate on www.rmcapitalcity.com today.