
BEDS4
BATHS2 full
SQUARE FEET1,977
MLS#8838463
STATUSActive
PROPERTY TYPEResidential - Single Family
SUBDIVISIONStoney Brook
SCHOOLRound Rock ISD
Property Description
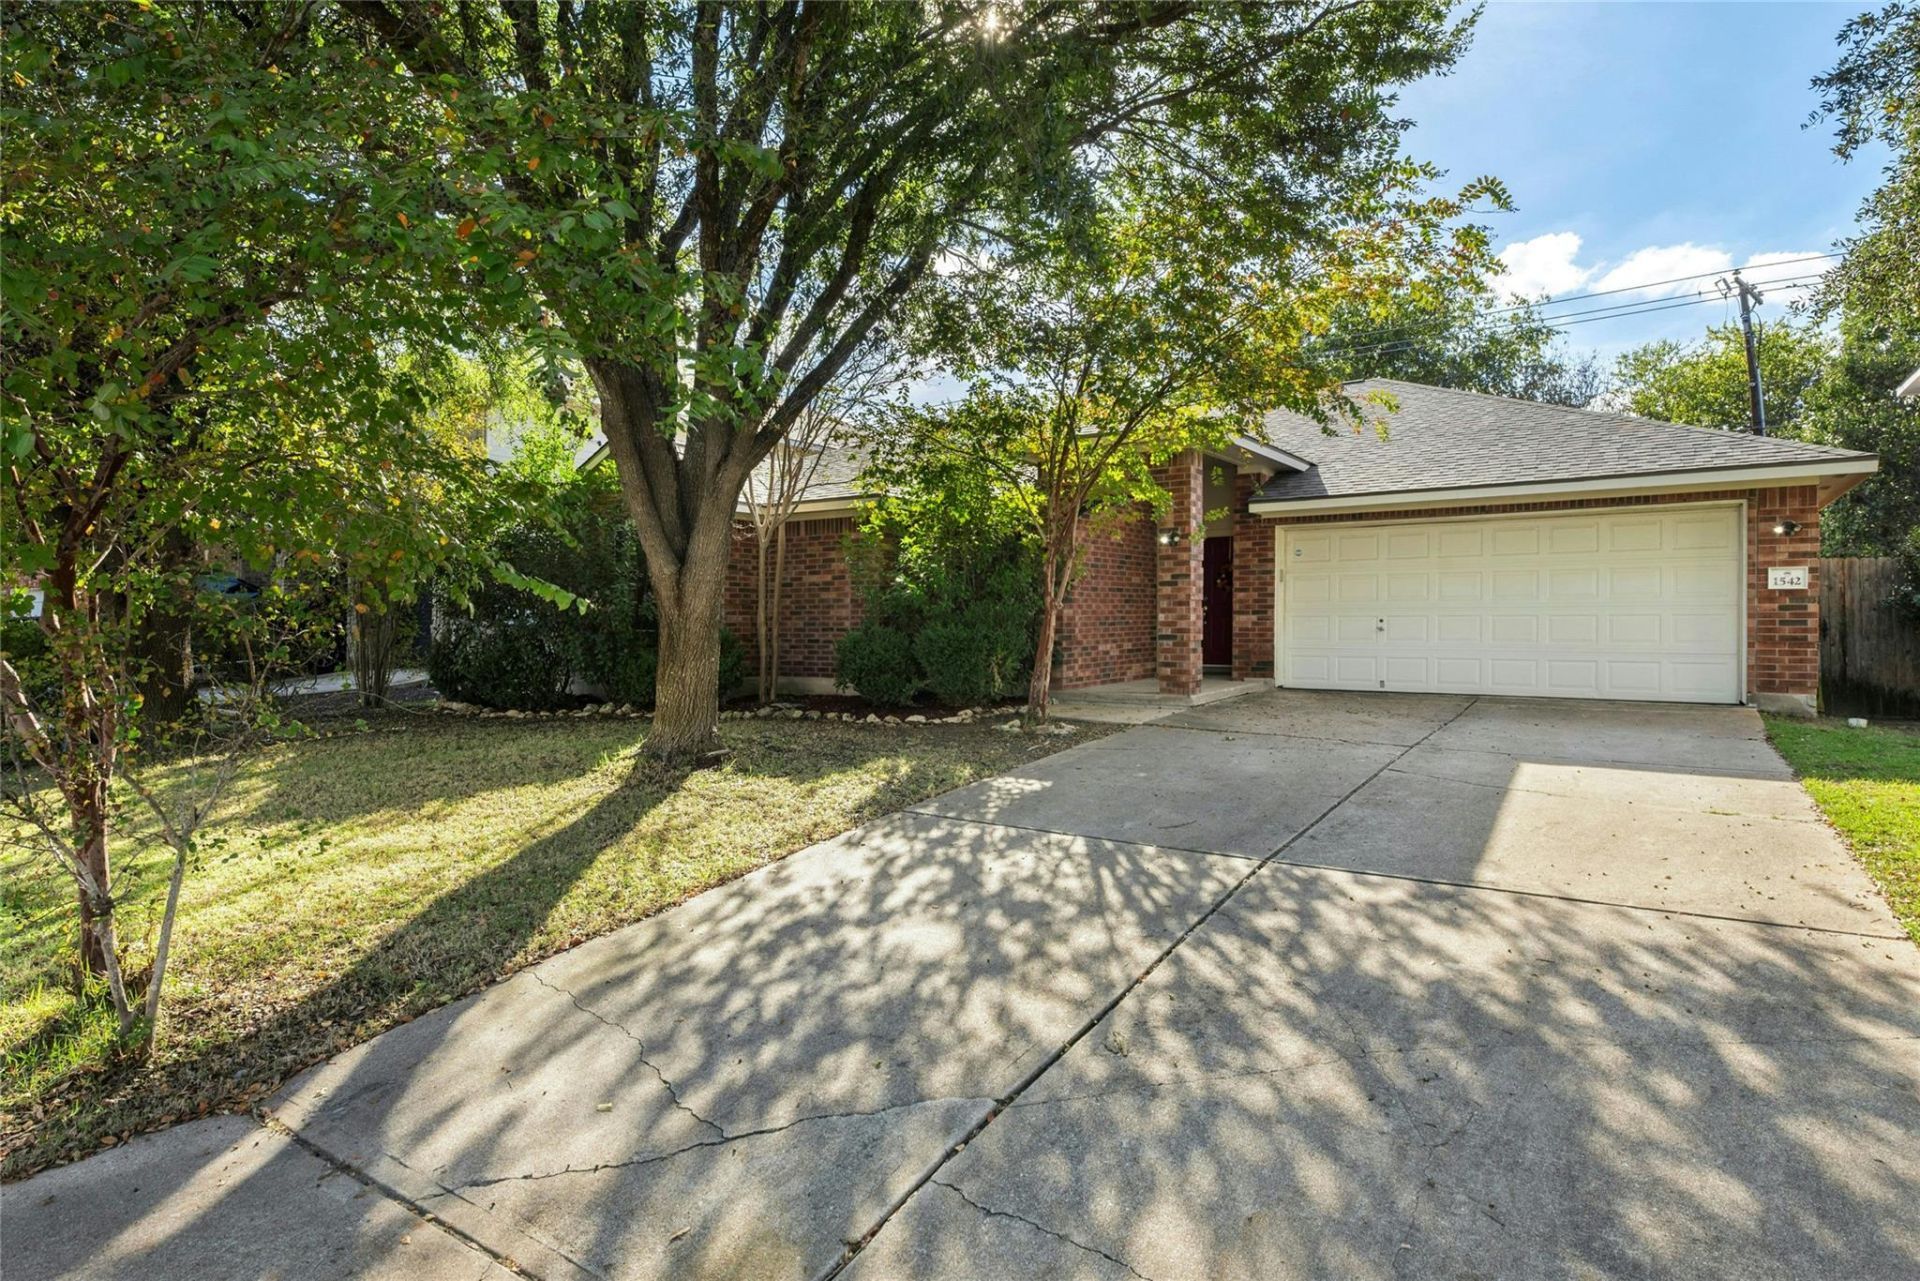
Discover comfort, character, and convenience at 1542 Lorson Loop in Round Rock! This inviting single-story home offers 4 bedrooms, 2 bathrooms, and 1,977 square feet of thoughtfully designed living space. The spacious living area features high ceilings, beautiful wood-look flooring, a cozy fireplace, and large windows that fill the home with natural light. The kitchen offers stylish gray cabinetry, light countertops, subway tile backsplash, stainless steel appliances, a gas range, and a farmhouse-style sink. A separate dining area provides additional space for gathering and entertaining. The primary suite includes a private bathroom with dual vanities, a soaking tub, separate shower, and walk-in closet. Step outside to enjoy a fenced backyard with mature shade trees, a wooden deck, and space for gardening or outdoor relaxation. Complete with an attached 2-car garage and the added benefit of NO HOA, this home offers a wonderful combination of space, functionality, and location. Conveniently situated near Round Rock shopping, dining, and major commuter routes. Schedule your showing today!
Property Features
Property Type: Residential - Single Family
Cooling: Central Air
Fenced: Yes
Fireplaces: 1
Garage: 2 car attached
Heating: Central
Lot Size: 0.17 Acres
Roof Type: Composition
Stories: 1.0
Taxes: $5,551
Year Built: 2002
Amenities
Ceiling Fan(s)
High Ceilings
Stone Counters
Double Vanity
Open Floorplan
Primary Bedroom on Main
Soaking Tub
Private Yard
Feature Descriptions
Appliances: Dishwasher, Gas Cooktop, Microwave, Free-Standing Range, Stainless Steel Appliance(s)
Area #: RRE
Exterior: Brick, Masonry â?? Partial
Fencimg: Back Yard, Fenced, Privacy, Wood
Fireplace: Family Room
Flood Plain: See Remarks
Flooring: Carpet, Laminate, Tile
Lot: Trees-Medium (20 Ft - 40 Ft)
Parcel#: 165562000B0037
Parking: Attached, Concrete, Driveway, Garage
Parking Notes: Attached, Concrete, Driveway, Garage
Patio/Porch: Deck, Porch
Restrictions: See Remarks
Sewer: Public Sewer
Utilities: Electricity Available
Water: Public
Window: Blinds
Local Schools
High School: Stony Point
Middle School: Hopewell
Elementary School: Caldwell Heights
School District: Round Rock ISD
Listed By / Shown By
Listed By
Agency Name: Coldwell Banker Realty
Agency Phone: (512) 343-7500
Shown By
Agency Title: Realty Capital City
Agency Phone: 512-744-4600

Estimate Your Payment
Estimated Payment
$ 1,318.44 per month $756.69 Principal & Interest $462.58 Property Tax $99.17 Homeowner's Insurance
1542 Lorson Loop | MLS# 8838463
This single family home located at 1542 Lorson Loop, Round Rock, TX 78665 is currently listed for sale with an asking price of $340,000. This property was built in 2002 and has 4 bedrooms and 2 full baths with 1977 sq. ft. Lorson Loop is located in the Stoney Brook subdivision within the Round Rock ISD school district. Search Stoney Brook real estate on www.rmcapitalcity.com today.