
BEDS3
BATHS2 full
SQUARE FEET1,725
MLS#6975392
STATUSActive
PROPERTY TYPEResidential - Single Family
SUBDIVISIONCypress Forest
SCHOOLHaysCONSISD
Property Description
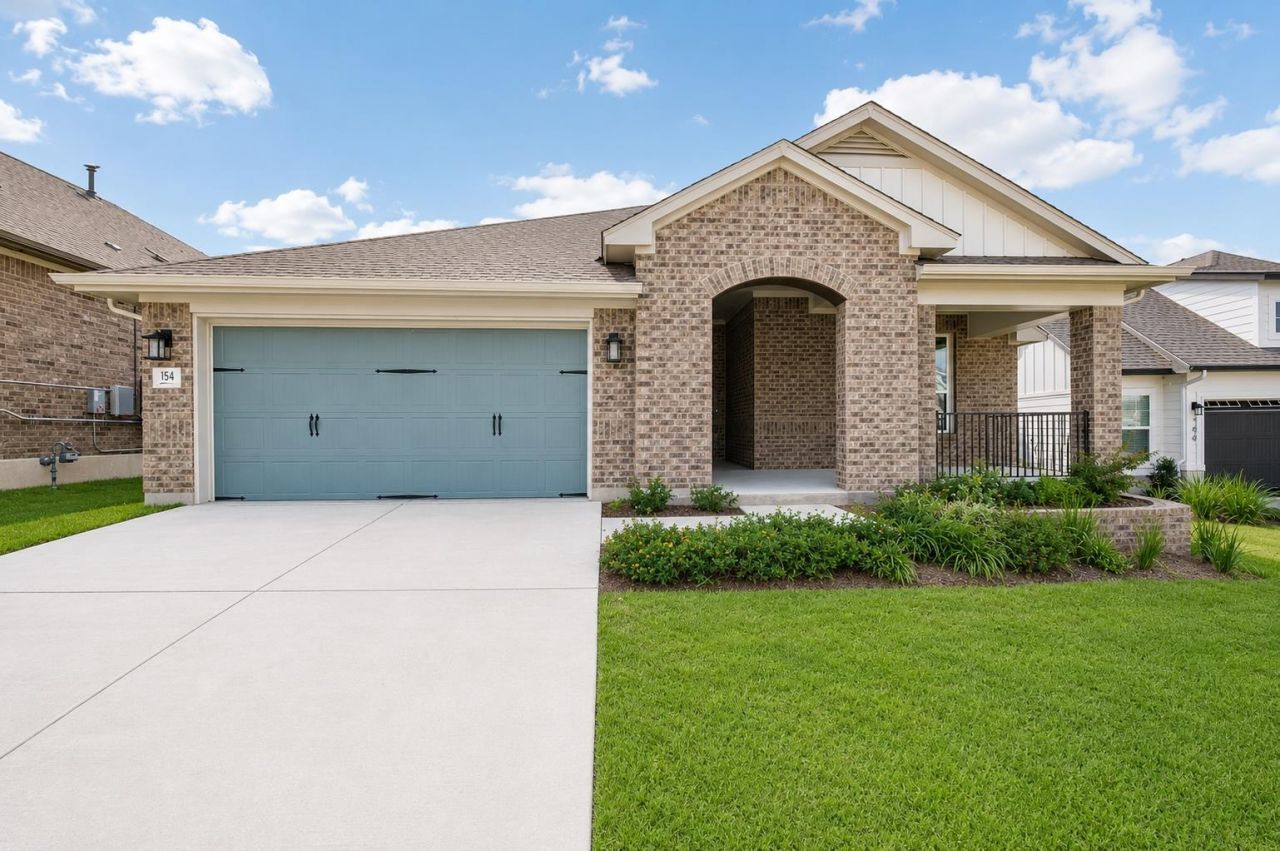
A modern David Weekley home (built 2021, 3 bed, 2 bath) in the sought-after Cypress Forest community, just 5 minutes from downtown Kyle and an easy 30-minute commute to Austin. Set on a low-maintenance 0.15-acre lot, the home offers inviting outdoor living with a front porch large enough for comfortable seating and a fully fenced backyard accessed through expansive rear windows and a glass door. Inside, the open-concept kitchen, dining, and living area features contemporary finishes, smart GE Cafe range and dishwasher, and a generous center island ideal for cooking, gathering, and entertaining. Two front bedrooms share a well-appointed hall bath, while the private primary suite sits at the rear of the home with additional space perfect for a work-space, reading nook, Peloton or treadmill. The primary bath includes dual vanities, modern fixtures and tile, a glass-enclosed walk-in shower, separate water closet, and a spacious walk-in closet. Additional features include a Wi-Fi?enabled Hunter irrigation system, whole-home water softener, smart thermostat, a large laundry room with electric washer/dryer hookups, and a two-car garage with extra storage. Cypress Forest residents enjoy access to a neighborhood park, playscape, and a seasonal swimming pool reserved exclusively for homeowners and their guests. Zoned to Hays ISD. Owner is a Texas REALTOR.
Property Features
Property Type: Residential - Single Family
Cooling: Ceiling Fan(s), Central Air
Fenced: Yes
Garage: 2 car attached
Heating: Central
Lot Size: 0.15 Acres
Roof Type: Composition
Stories: 1.0
Taxes: $9,578
Year Built: 2021
Amenities
Ceiling Fan(s)
High Ceilings
Quartz Counters
Double Vanity
Electric Dryer Hookup
Eat-in Kitchen
Kitchen Island
Multiple Dining Areas
No Interior Steps
Open Floorplan
Pantry
Primary Bedroom on Main
Recessed Lighting
Smart Thermostat
Walk-In Closet(s)
Washer Hookup
Wired for Data
Private Yard
Feature Descriptions
Appliances: Built-In Gas Range, Dishwasher, Disposal, ENERGY STAR Qualified Appliances, RNGHD, Free-Standing Refrigerator, Stainless Steel Appliance(s), Gas Water Heater, Water Softener Owned
Area #: HH
Community Features: BBQ Pit/Grill, Clubhouse, Common Grounds, Dog Park, Park, Pet Amenities, Playground, Pool
Days on Site: 4
Exterior: Brick
Fencimg: Back Yard, Fenced, Gate, Wood
Flood Plain: No
Flooring: Carpet, Laminate, Tile
HOA Fee: $300/ Quarterly
Laundry: Electric Dryer Hookup, Washer Hookup
Lot: Back Yard, Front Yard, Level, Sprinkler - Automatic
Parcel#: 112281000J011002
Parking: Attached, Garage
Parking Notes: Attached, Garage
Patio/Porch: Covered, Front Porch, Patio, Rear Porch
Restrictions: Deed Restrictions
Sewer: Public Sewer
Utilities: Cable Connected, Electricity Connected, Internet-Cable, Natural Gas Connected, Phone Available, Sewer Connected, Water Connected
Water: Public
Window: Blinds, Double Pane Windows, ENERGY STAR Qualified Windows, Low Emissivity Windows, Window Treatments
Local Schools
High School: Jack C Hays
Middle School: R C Barton
Elementary School: Laura B Negley
School District: HaysCONSISD
Listed By / Shown By
Listed By
Agency Name: Coldwell Banker Realty
Agency Contact: (512) 328-8200
Shown By
Agency Title: Realty Capital City
Agency Phone: 512-744-4600

Estimate Your Payment
Estimated Payment
$ 1,828.97 per month $911.37 Principal & Interest $798.17 Property Tax $119.44 Homeowner's Insurance
154 Sequoia Dr | MLS# 6975392
This single family home located at 154 Sequoia Dr, Kyle, TX 78640 is currently listed for sale with an asking price of $409,500. This property was built in 2021 and has 3 bedrooms and 2 full baths with 1725 sq. ft. Sequoia Dr is located in the Cypress Forest subdivision within the HaysCONSISD school district. Search Cypress Forest real estate on www.rmcapitalcity.com today.