
BEDS3
BATHS2 full 1 partial
SQUARE FEET2,401
MLS#6793068
STATUSActive
PROPERTY TYPEResidential - Single Family
SUBDIVISIONWillow Run
SCHOOLRound Rock ISD
Property Description
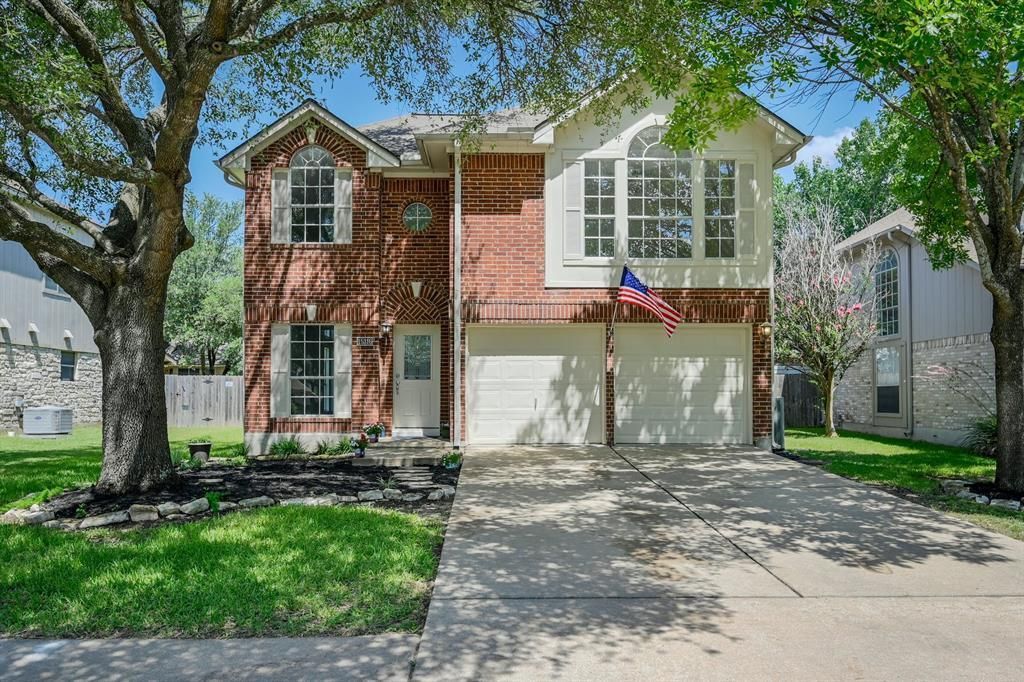
Welcome to 15316 Ecorio Dr! This spacious and inviting 3 bed/2.5 bath home offers 2,401 square feet of well-designed living space. The floor plan creates an easy flow between the main living areas, while an oversized flex space upstairs provides additional versatility for a home office, playroom, media room, or second living area. The light and bright interior features laminate flooring throughout the main level and carpet upstairs, with tile flooring in the bathrooms.The primary suite offers a comfortable private retreat with generous closet space. Both upstairs bathrooms were completely remodeled in 2018. New composite-shingle roof in 2024 and a new HVAC system installed in March 2025. The brick patio offers a welcoming space for relaxing or entertaining. The automatic sprinkler system keeps both the front and backyard maintained with ease.Located in Round Rock ISD and conveniently positioned near I-35 and major toll roads, this home offers easy access to The Domain, shopping, dining, recreation, and major Austin employers. Community amenities include parks, pools, and hike-and-bike trails. With its spacious layout, abundant storage, and recent updates, this home is ready for its next chapter.
Property Features
Property Type: Residential - Single Family
Cooling: Central Air
Fenced: Yes
Fireplaces: 1
Garage: 2 car attached
Heating: Central
Lot Size: 0.15 Acres
Roof Type: Composition
Stories: 2.0
Taxes: $8,434
Year Built: 1993
Amenities
Ceiling Fan(s)
High Ceilings
Chandelier
Granite Counters
Interior Steps
Multiple Dining Areas
Multiple Living Areas
Pantry
Recessed Lighting
Walk-In Closet(s)
Private Yard
Feature Descriptions
Appliances: Dishwasher, Disposal, Microwave, Free-Standing Range
Area #: N
Community Features: Clubhouse, Curbs, Dog Park, Fitness Center, Park, Pool, See Remarks
Days on Site: 9
Exterior: Brick Veneer, Masonry â?? Partial
Fencimg: Fenced, Privacy, Wood
Fireplace: Gas Log, Living Room
Flood Plain: No
Flooring: Carpet, Tile, Vinyl
Lot: Curbs, Sprinkler - Automatic, Trees-Large (Over 40 Ft)
Lot Dimensions: 6325
Parcel#: 02781806170000
Parking: Attached, Driveway, Garage Door Opener, Garage Faces Front
Parking Notes: Attached, Driveway, Garage Door Opener, Garage Faces
Patio/Porch: Patio
Security: Smoke Detector(s)
Sewer: Municipal Utility District (MUD)
Utilities: Electricity Available, Natural Gas Available
Water: Municipal Utility District (MUD)
Local Schools
High School: McNeil
Middle School: Chisholm Trail
Elementary School: Wells Branch
School District: Round Rock ISD
Listed By / Shown By
Listed By
Agency Name: eXp Realty, LLC
Agency Contact: (512) 659-6991
Shown By
Agency Title: Realty Capital City
Agency Phone: 512-744-4600

Estimate Your Payment
Estimated Payment
$ 1,835.59 per month $1,001.50 Principal & Interest $702.83 Property Tax $131.25 Homeowner's Insurance
15316 Ecorio Dr | MLS# 6793068
This single family home located at 15316 Ecorio Dr, Austin, TX 78728 is currently listed for sale with an asking price of $450,000. This property was built in 1993 and has 3 bedrooms and 2 full and 1 partial baths with 2401 sq. ft. Ecorio Dr is located in the Willow Run subdivision within the Round Rock ISD school district. Search Willow Run real estate on www.rmcapitalcity.com today.