
BEDS4
BATHS4 full 1 partial
SQUARE FEET3,792
MLS#6939069
STATUSActive
PROPERTY TYPEResidential - Single Family
SUBDIVISIONPalmera Ridge
SCHOOLLeander ISD
Property Description
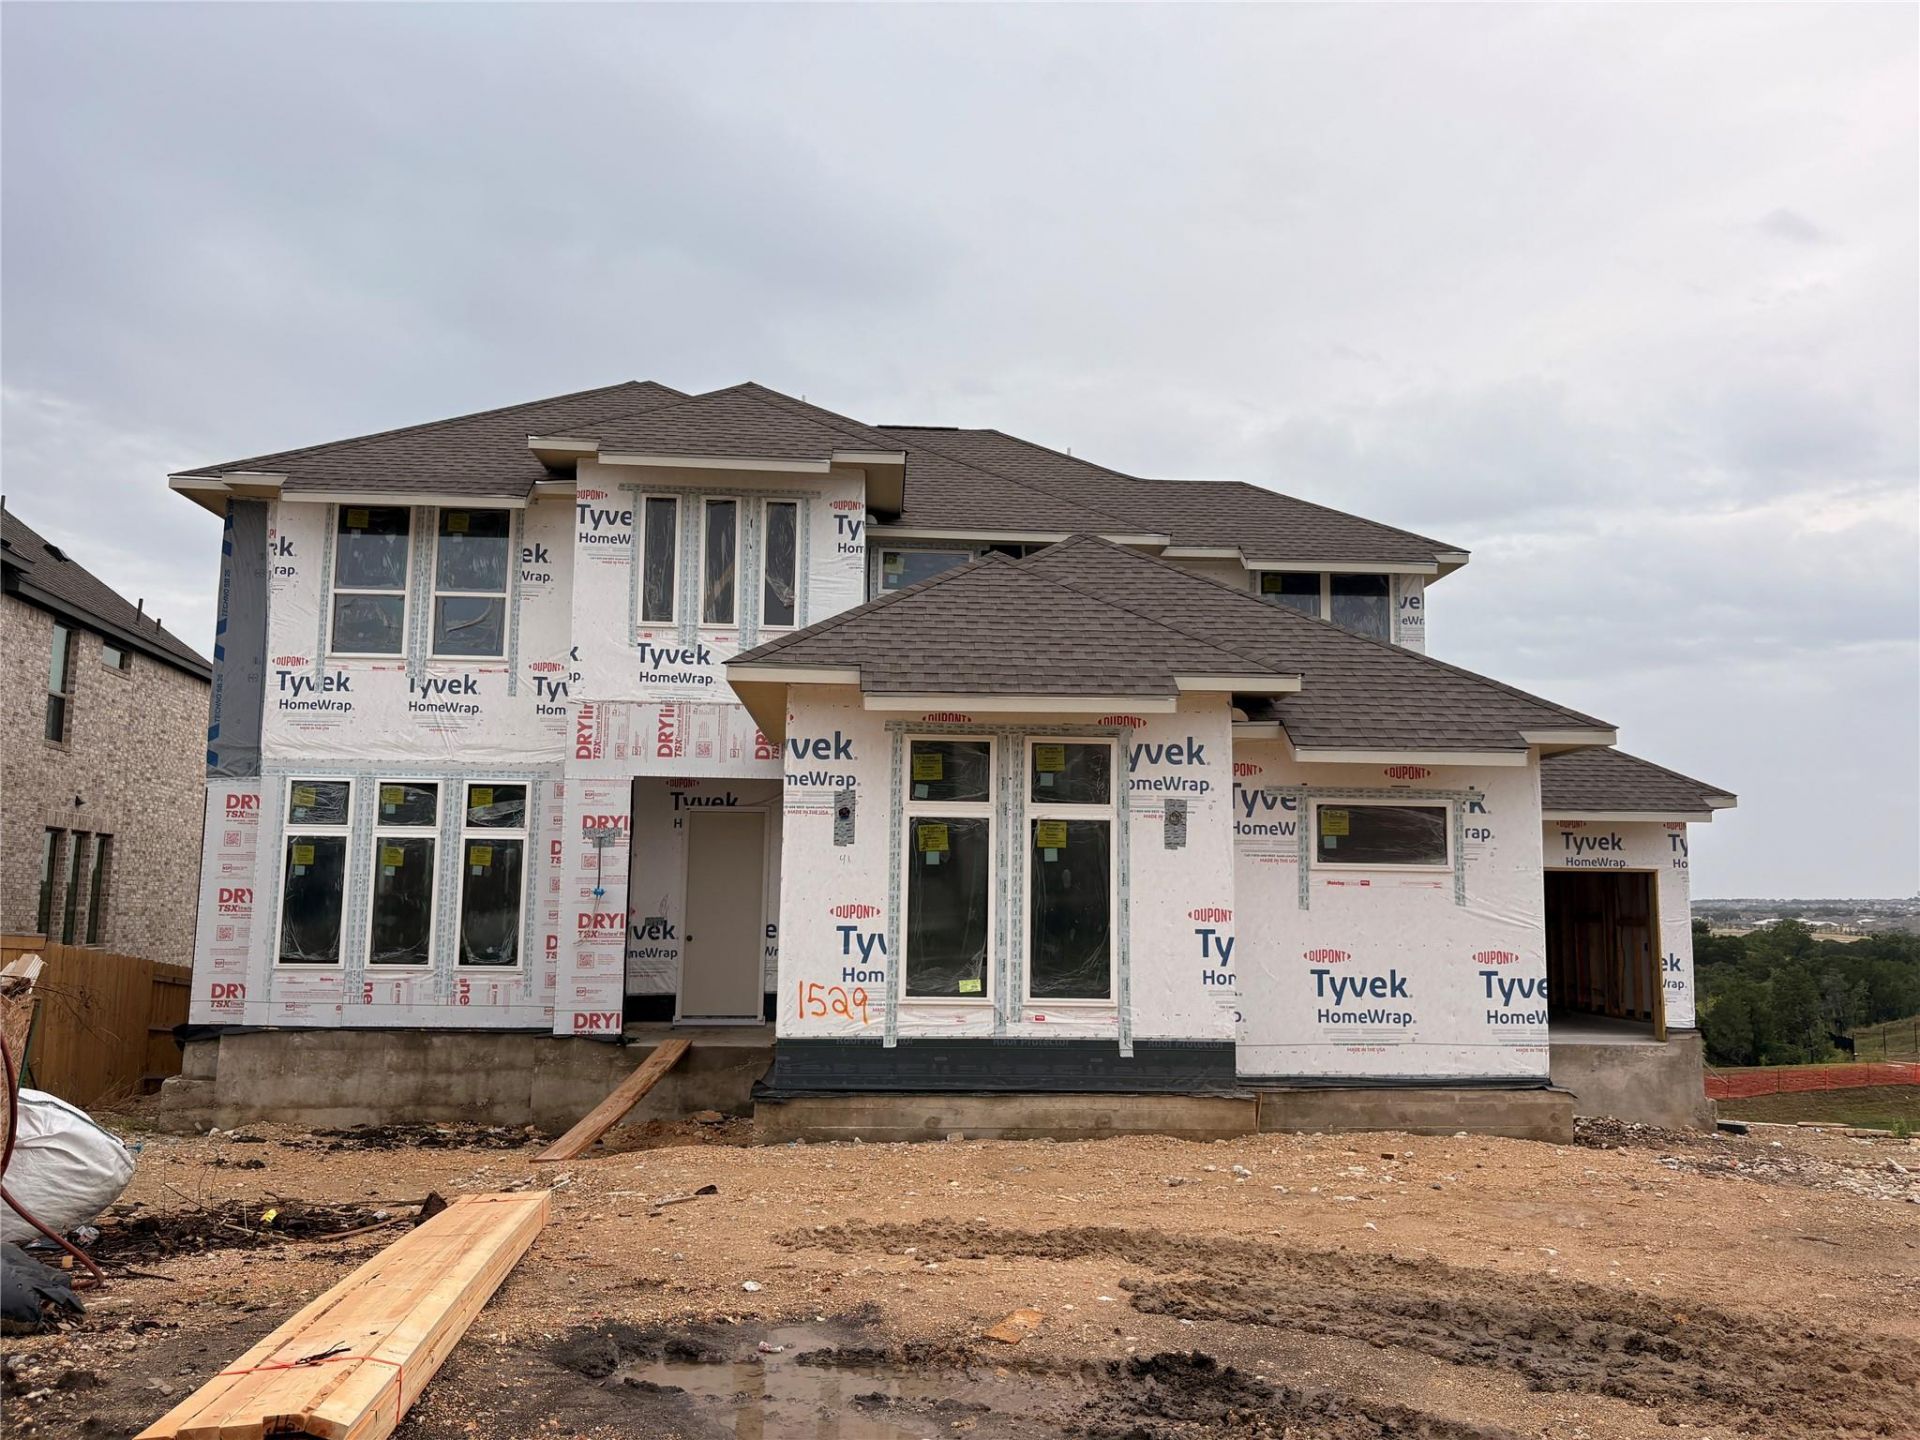
New Coventry Home! The Huxley floor plan is a perfect blend of functionality and sophistication. This impressive two-story home boasts four spacious bedrooms and four and a half well-appointed bathrooms, making it ideal for families of all sizes. The first floor offers a thoughtfully designed living space, including a gourmet kitchen with premium appliances, a large island, and ample cabinetry, seamlessly flowing into an inviting family room perfect for gatherings. A private primary suite on the main level provides a luxurious retreat, complete with a spa-inspired ensuite bathroom and a generous walk-in closet.Upstairs, the layout continues to impress with additional bedrooms, each featuring its own convenient access to a bathroom, ensuring comfort and privacy for all family members or guests. A versatile loft area adds extra flexibility, whether for a game room, study space, or an additional lounge. The three-car garage offers abundant space for vehicles, storage, or even a workshop, catering to diverse needs.With its elegant design and modern conveniences, the Huxley floor plan creates an unparalleled living experience tailored for those who appreciate thoughtful details and functional luxury.
Property Features
Property Type: Residential - Single Family
Cooling: Central Air
Fireplaces: 1
Garage: 3 car attached
Heating: Central
Lot Size: 0.24 Acres
Roof Type: Composition, Shingle
Stories: 2.0
Taxes: $23,499
Year Built: 2026
Amenities
Breakfast Bar
Ceiling Fan(s)
Double Vanity
Eat-in Kitchen
Entrance Foyer
French Doors
High Ceilings
Kitchen Island
Recessed Lighting
Primary Bedroom on Main
Open Floorplan
Pantry
Walk-In Closet(s)
See Remarks
Electric Dryer Hookup
Multiple Dining Areas
Washer Hookup
Quartz Counters
Study/Home Office
Gutters Full
Pest Tubes in Walls
Private Yard
See Remarks
Feature Descriptions
Appliances: Built-In Gas Range, Built-In Oven(s), Dishwasher, Disposal, Gas Range, Microwave, Stainless Steel Appliance(s), Vented Exhaust Fan, Gas Water Heater
Area #: CLN
Community Features: Clubhouse, Common Grounds, Park, Pool
Days on Site: 56
Door Features: French Doors
Exterior: Brick, Concrete, Frame, Glass, Masonry ??? All Sides
Fencimg: Privacy, Wood
Fireplace: Family Room
Flood Plain: No
Flooring: Carpet, Laminate, Tile
HOA Fee: $600/ Annually
Laundry: Electric Dryer Hookup, Washer Hookup
Lot: Back Yard, Front Yard, Interior Lot, Landscaped, Sprinkler - Automatic, Sprinkler - Back Yard, Sprinklers In Front, Sprinkler - In-ground
Parcel#: R665075
Parking: Attached, Door-Multi, Driveway, Garage, Garage Door Opener, Garage Faces Front, Inside Entrance
Parking Notes: Attached, Door-Multi, Driveway, Garage, Garage Door Op
Patio/Porch: Covered, Front Porch, Patio
Restrictions: Deed Restrictions
Security: Prewired, Smoke Detector(s)
Sewer: Municipal Utility District (MUD)
Utilities: Cable Available, Electricity Available, Natural Gas Available, Phone Available, Sewer Available, Underground Utilities, Water Available
Water: Municipal Utility District (MUD)
Window: Double Pane Windows, ENERGY STAR Qualified Windows
Local Schools
High School: Glenn
Middle School: Danielson
Elementary School: Tarvin
School District: Leander ISD
Listed By / Shown By
Listed By
Agency Name: New Home Now
Agency Contact: (512) 328-7777
Shown By
Agency Title: Realty Capital City
Agency Phone: 512-744-4600

Estimate Your Payment
Estimated Payment
$ 4,399.71 per month $2,158.58 Principal & Interest $1,958.25 Property Tax $282.89 Homeowner's Insurance
1529 Jolie Rose Bnd | MLS# 6939069
This single family home located at 1529 Jolie Rose Bnd, Leander, TX 78641 is currently listed for sale with an asking price of $969,900. This property was built in 2026 and has 4 bedrooms and 4 full and 1 partial baths with 3792 sq. ft. Jolie Rose Bnd is located in the Palmera Ridge subdivision within the Leander ISD school district. Search Palmera Ridge real estate on www.rmcapitalcity.com today.