
BEDS4
BATHS2 full 1 partial
SQUARE FEET2,402
MLS#5152455
STATUSActive Under Contract
PROPERTY TYPERental - Single Family
SUBDIVISIONMason Ranch
SCHOOLLeander ISD
Property Description
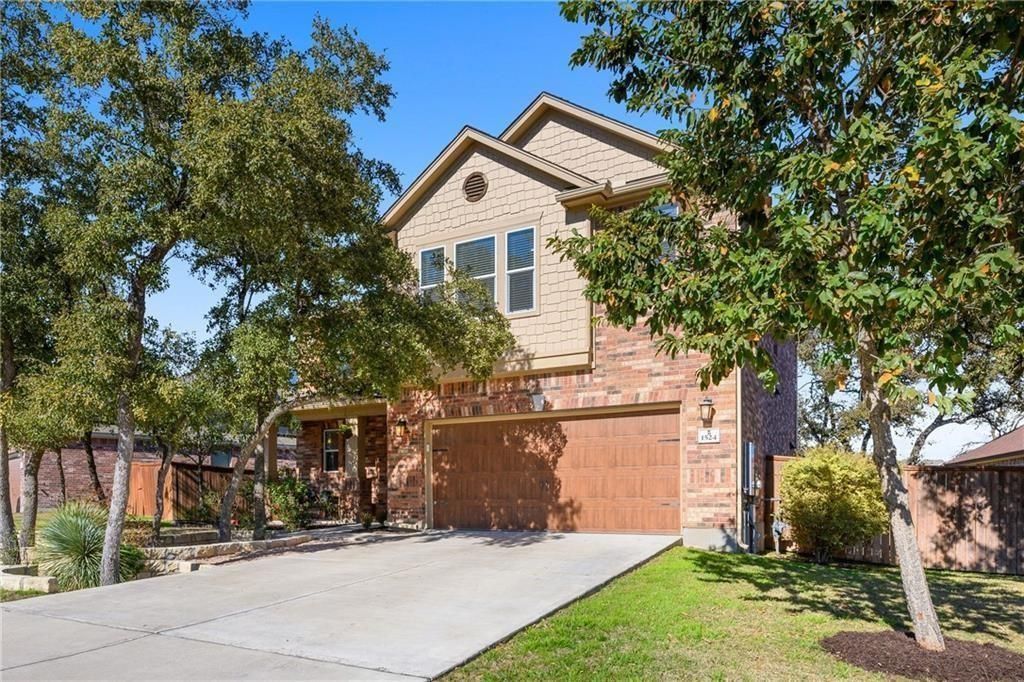
Discover a harmonious blend of comfort and style in this charming Leander residence, meticulously designed for modern living. This beautiful two-story home offers a spacious layout, perfect for both relaxed family life and entertaining guests. With four well-appointed bedrooms and two and a half bathrooms, there is ample space for everyone to unwind. The generous living area spans 2,402 square feet, providing versatile spaces for all your needs. Situated on a sizable lot of 0.19 acres, the property offers a wonderful sense of openness and potential for outdoor enjoyment. The thoughtfully designed interiors create an inviting atmosphere, fostering a true sense of belonging. Experience the tranquility of a desirable neighborhood, offering convenient access to local amenities and the vibrant community spirit of Leander. This home presents an exceptional opportunity to embrace a lifestyle of comfort and convenience. Enjoy the private large backyard with an extended covered patio. Located just minutes from the community amenities which include a pool, playground, walking trails, and basketball courts. Close to shopping, dining, and entertainment. Zoned for the highly acclaimed Leander ISD.
Property Features
Property Type: Rental - Single Family
Cooling: Central Air
Fenced: Yes
Garage: 2 car attached
Heating: Central
Lot Size: 0.19 Acres
Roof Type: Composition, Shingle
Stories: 2.0
Year Built: 2015
Amenities
Granite Counters
Gas Dryer Hookup
Kitchen Island
Open Floorplan
Recessed Lighting
Smart Thermostat
Sound System
Washer Hookup
Wired for Sound
See Remarks
Private Yard
Feature Descriptions
Appliances: Built-In Oven(s), Cooktop, Dishwasher, Disposal, Microwave, Gas Oven, Double Oven
Area #: CLN
Community Features: Park, Playground, Pool, Sidewalks, Sport Court(s)/Facility
Days on Site: 22
Exterior: Brick, HardiPlank Type
Fencimg: Back Yard, Fenced, Wood
Flood Plain: No
Flooring: Laminate
Laundry: Gas Dryer Hookup, Washer Hookup
Lot: Back Yard, Few Trees, Sprinkler - Automatic, Trees-Large (Over 40 Ft)
Parcel#: 17W3133112H003
Parking: Attached, Garage
Parking Notes: Attached, Garage
Patio/Porch: Front Porch, Patio, Porch, Rear Porch
Pets Allowed: Cats OK, Dogs OK, Small Dogs, Medium Dogs, Large Dogs, Breed Restrictions, Call, Negotiable
Security: Prewired
Sewer: Public Sewer
Special View Info: Trees/Woods
Utilities: Electricity Connected, Natural Gas Connected, Water Connected
Water: Municipal Utility District (MUD)
Window: Blinds
Local Schools
High School: Leander High
Middle School: Leander Middle
Elementary School: Whitestone
School District: Leander ISD
Listed By / Shown By
Listed By
Agency Name: JBGoodwin REALTORS NW
Agency Contact: (512) 554-2611
Shown By
Agency Title: Realty Capital City
Agency Phone: 512-744-4600

1524 Uhland Dr | MLS# 5152455
This property located at 1524 Uhland Dr, Leander, TX 78641 is currently listed for rent with an asking price of $2,350 / Monthly. Uhland Dr is located within the Leander ISD school district. Search Leander real estate on www.rmcapitalcity.com today.