
BEDS4
BATHS2 full 1 partial
SQUARE FEET2,547
MLS#3326167
STATUSActive
PROPERTY TYPEResidential - Single Family
SUBDIVISIONAvery South
SCHOOLRound Rock ISD
Property Description
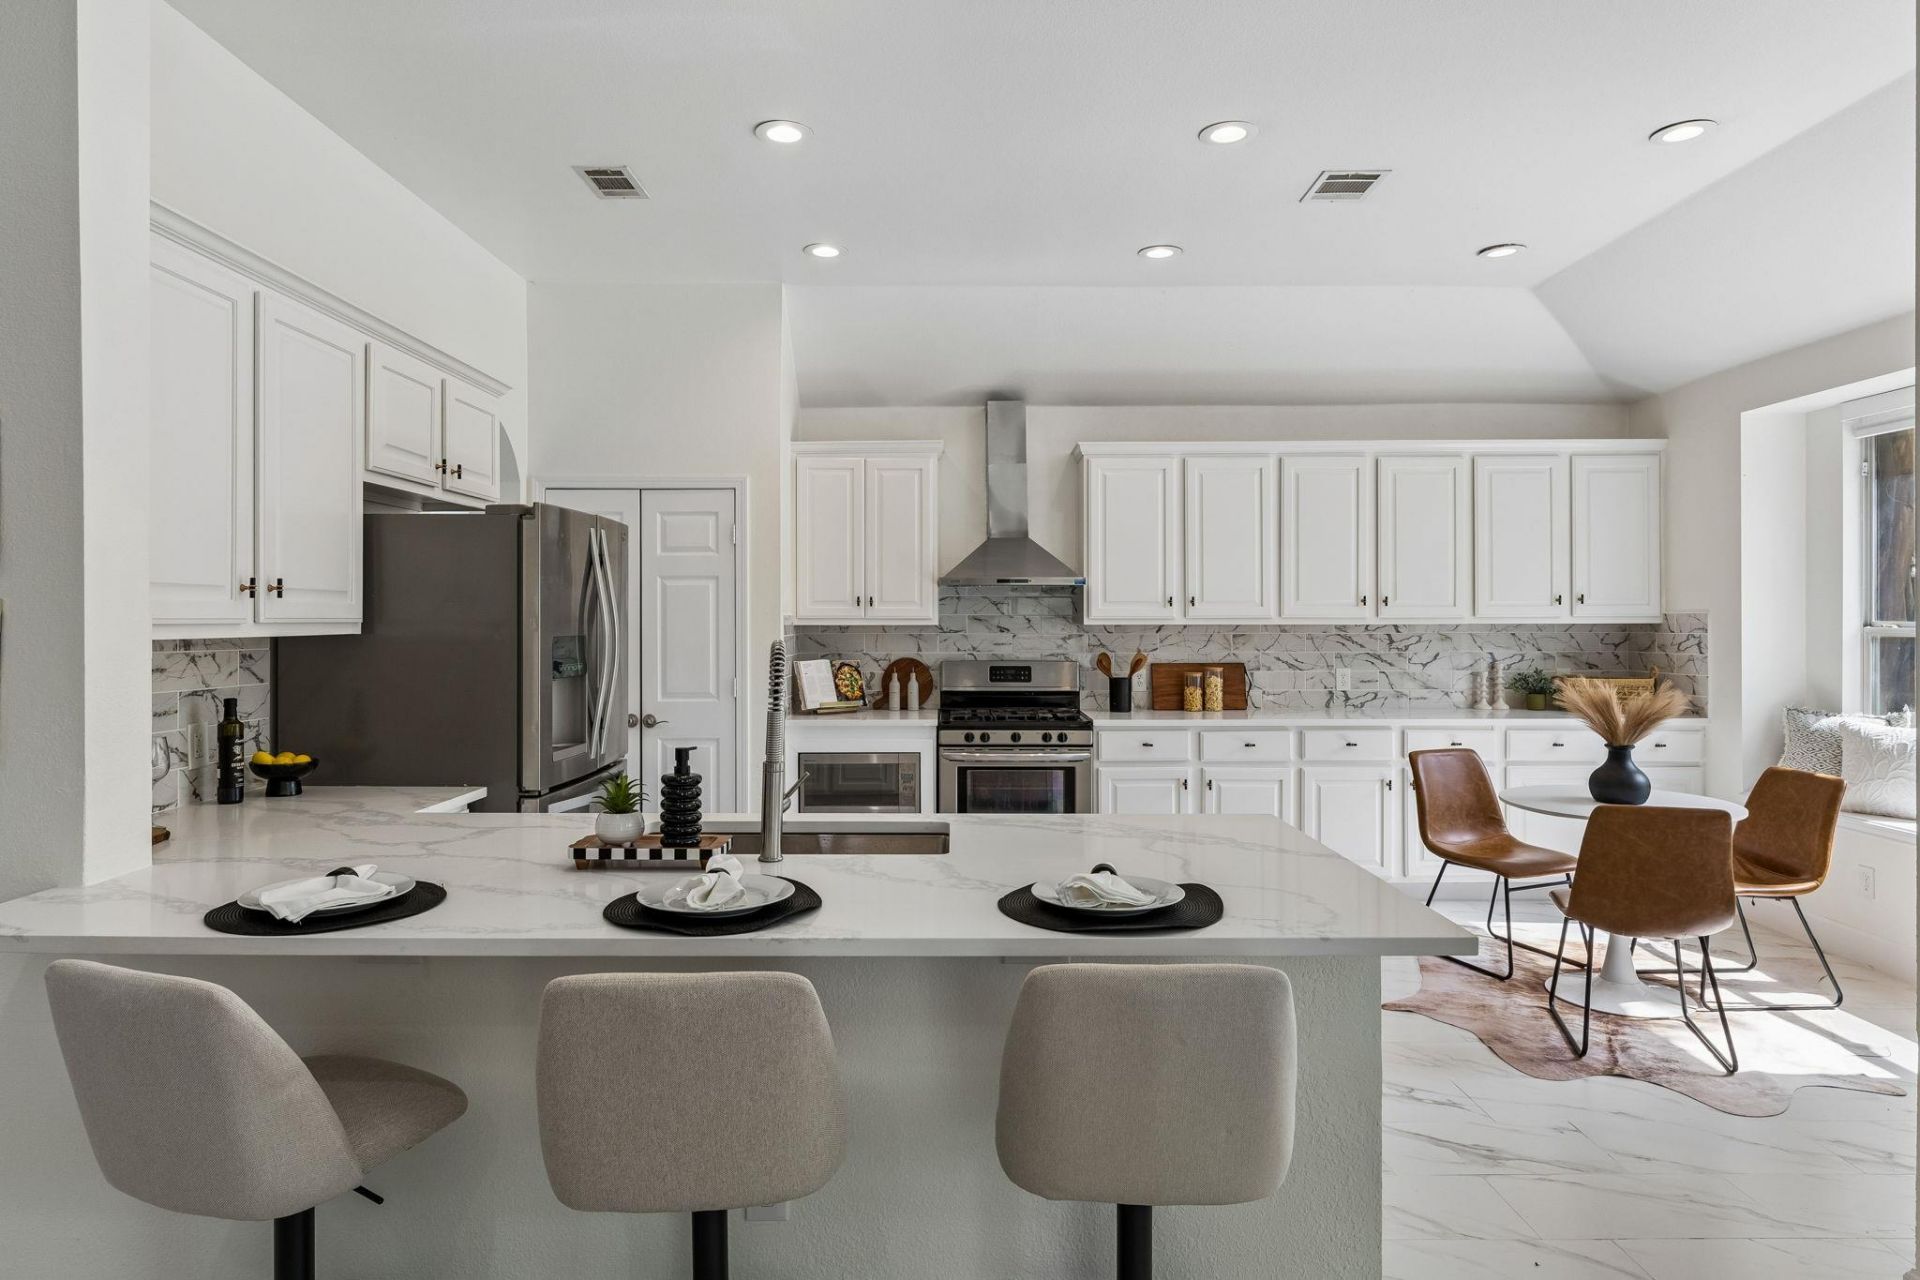
From the curb, it seems like a classic Avery Ranch home. Step inside, and the script changes. Nearly $140K in renovations have taken this 4-bedroom, single-story home well beyond cosmetic updates. The roof was replaced in 2025, while the remodeled kitchen and baths, continuous porcelain tile flooring, with no carpet anywhere, and updated finishes give the interior a crisp, contemporary look throughout. At the front of the home, the formal living and dining rooms can keep their traditional roles or change along with the needs of the household. From there, the layout opens into a large family room, where tall ceilings and stacked windows pull in natural light while a floor-to-ceiling porcelain tile fireplace adds sharp contrast and a strong focal point. The kitchen sits right alongside the action, finished with white cabinetry, quartz counters and SS appliances. Breakfast bar seating and an integrated breakfast nook offer two casual places to gather without taking over the formal dining room. Positioned at the back of the home, the primary bedroom overlooks the yard and includes its own impressive ensuite and generous walk-in closet. Three additional bedrooms can accommodate family and guests while still leaving the option for an office, workout room or whatever else needs its own door. The living space continues outside beneath a covered patio that runs nearly the full length of the home. There is enough room for dining, grilling, a game-day TV setup and even a future outdoor kitchen, all overlooking a fenced yard shaded by mature trees. The corner setting adds another practical advantage: no next-door neighbor on one side. Golf, pools, tennis, pickleball, parks and trails are part of life in Avery Ranch, along with Round Rock ISD schools and convenient access to The Domain, Austins tech corridor, major employers, SH 45 and MoPac. It has the Avery Ranch address and single-story practicality, but the inside is anything but ordinary! Seller is offering seller finan.
Property Features
Property Type: Residential - Single Family
Cooling: Attic Fan, Central Air
Fenced: Yes
Fireplaces: 1
Garage: 2 car attached
Heating: Central, Fireplace(s)
Lot Size: 0.20 Acres
Roof Type: Composition, Shingle
Stories: 1.0
Taxes: $12,387
Year Built: 2006
Amenities
Breakfast Bar
Built-in Features
Ceiling Fan(s)
High Ceilings
Tray Ceiling(s)
Chandelier
Quartz Counters
Double Vanity
Electric Dryer Hookup
Eat-in Kitchen
Entrance Foyer
French Doors
High Speed Internet
Multiple Dining Areas
Multiple Living Areas
No Interior Steps
Open Floorplan
Pantry
Primary Bedroom on Main
Recessed Lighting
Storage
Walk-In Closet(s)
Washer Hookup
Gutters Full
Lighting
Private Yard
Feature Descriptions
Appliances: Dishwasher, Disposal, Microwave, Gas Oven, Free-Standing Gas Range, RNGHD, Stainless Steel Appliance(s), Vented Exhaust Fan, Gas Water Heater
Area #: RRW
Community Features: Clubhouse, Common Grounds, Controlled Access, Curbs, Electronic Payments, Golf, Google Fiber, Online Services, Park, Picnic Area, Planned Social Activities, Playground, Pool, Sidewalks, Sport Court(s)/Facility, Street Lights, Suburban, Tennis Court(s)
Days on Site: 6
Door Features: French Doors
Exterior: Brick Veneer, HardiPlank Type, Masonry â?? All Sides
Fencimg: Back Yard, Fenced, Privacy, Wood
Fireplace: Family Room, Wood Burning, Zero Clearance
Flood Plain: No
Flooring: No Carpet, Tile
HOA Fee: $60/ Monthly
Laundry: Electric Dryer Hookup, Washer Hookup
Lot: Back Yard, Curbs, Front Yard, Landscaped, Level, Private, Sprinkler - Automatic, Sprinkler - Back Yard, Sprinklers In Front, Sprinkler - In-ground, Sprinkler - Side Yard, Trees-Medium (20 Ft - 40 Ft)
Lot Dimensions: 67x128x64x123
Parcel#: 163091000G0010
Parking: Attached, Door-Single, Driveway, Garage, Garage Door Opener, Garage Faces Front, Inside Entrance, Kitchen Level, Side By Side
Parking Notes: Attached, Door-Single, Driveway, Garage, Garage Door O
Patio/Porch: Covered, Patio, Rear Porch
Restrictions: Covenant
Security: Carbon Monoxide Detector(s), Smoke Detector(s)
Sewer: Public Sewer
Special View Info: Neighborhood
Utilities: Cable Available, Electricity Available, Internet-Fiber, Natural Gas Available, Sewer Available, Water Available
Water: Public
Window: Blinds, Display Window(s), Screens
Local Schools
High School: McNeil
Middle School: Pearson Ranch
Elementary School: Elsa England
School District: Round Rock ISD
Listed By / Shown By
Listed By
Agency Name: Keller Williams Realty
Agency Phone: (512) 448-4111
Shown By
Agency Title: Realty Capital City
Agency Phone: 512-744-4600

Estimate Your Payment
Estimated Payment
$ 2,781.73 per month $1,546.77 Principal & Interest $1,032.25 Property Tax $202.71 Homeowner's Insurance
15232 Fernhill Dr | MLS# 3326167
This single family home located at 15232 Fernhill Dr, Austin, TX 78717 is currently listed for sale with an asking price of $695,000. This property was built in 2006 and has 4 bedrooms and 2 full and 1 partial baths with 2547 sq. ft. Fernhill Dr is located in the Avery South subdivision within the Round Rock ISD school district. Search Avery South real estate on www.rmcapitalcity.com today.