
BEDS4
BATHS2 full
SQUARE FEET1,829
MLS#624824
STATUSActive
PROPERTY TYPEResidential - Single Family
SUBDIVISIONWindmill Farms
SCHOOLBelton ISD
Property Description
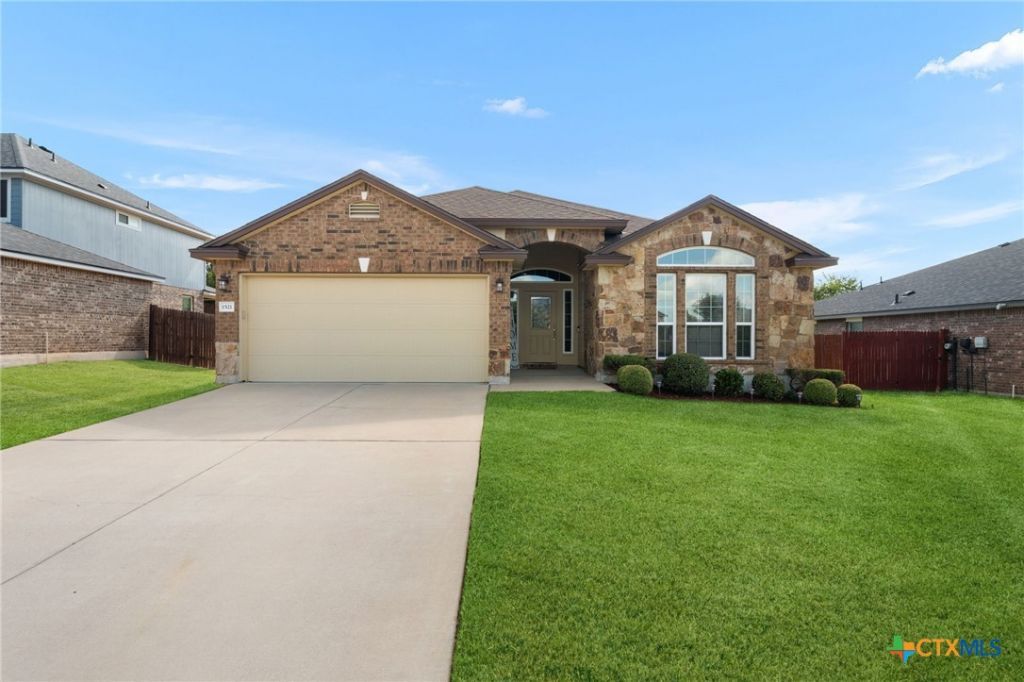
Welcome to 1521 Starlight Dr, a well-maintained and exceptionally clean 4-bedroom, 2-bath home offering over 1800 square feet of comfortable living space in the desirable Windmill Farms community. The spacious, functional floor plan features high ceilings, inviting living areas, a kitchen with granite countertops, pantry, and plenty of workspace, along with a convenient split-bedroom layout for added privacy. The primary suite offers a relaxing retreat with a garden tub, separate shower, and double vanity. Recent updates provide peace of mind, including a NEW ROOF and NEW FENCE in 2024, plus a NEW RANGE in 2026. The front and backyard have been freshly landscaped with new grass, while soffit lighting around the home adds attractive nighttime curb appeal. The covered patio and fenced backyard provide a great space for outdoor entertaining, relaxing, or enjoying the Texas weather. Additional features include a 2-car garage, pull-down attic access, covered patio, and well-maintained interiors throughout. Located in Windmill Farms with access to community amenities including a pool, clubhouse, playground, and street lighting. Conveniently situated near schools, shopping, dining, parks, medical facilities, and major roadways. A clean, move-in-ready home with thoughtful updates and plenty of space to call your own!
Property Features
Property Type: Residential - Single Family
Cooling: Central Air, Electric, Heat Pump,1 Unit
Garage: 2 car attached
Heating: Electric, Heat Pump
Home Style: Hill Country
Lot Size: 0.18 Acres
Roof Type: Composition, Shingle
Stories: 1.0
Year Built: 2013
Amenities
All Bedrooms Down
Attic
Built-in Features
Ceiling Fan(s)
Chandelier
Dining Area
Separate/Formal Dining Room
Double Vanity
Entrance Foyer
Eat-in Kitchen
Garden Tub/Roman Tub
High Ceilings
Living/Dining Room
MultipleDining Areas
Open Floorplan
Other
Pull Down Attic Stairs
Recessed Lighting
See Remarks
Storage
Separate Shower
Covered Patio
Other
Private Yard
See Remarks
Feature Descriptions
Appliances: Dishwasher, Exhaust Fan, Electric Range, Electric Water Heater, Disposal, Ice Maker, Refrigerator, Some Electric Appliances, Microwave, Range
Body of Water: None
Community Features: Playground, Community Pool, Sidewalks
Days on Site: 1
Exterior: Brick Veneer, Masonry, Wood Siding
Fencing: Back Yard, Gate, Wood
Fireplace: None
Flooring: Carpet, Tile
Formal Dining: Yes
HOA Fee: 85/ Quarterly
Laundry: Washer Hookup, Electric Dryer Hookup, Inside, In Kitchen
Parcel#: 409018
Parking: Attached, Door-Single, Garage Faces Front, Garage, Garage Door Opener
Parking Notes: Attached, Door-Single, Garage Faces Front, Garage, Gar
Patio/Porch: Covered, Patio
Pool: Community, In Ground
Security: Prewired, Security System Owned, Smoke Detector(s)
Security: yes
Sewer: Public Sewer
Utilities: Cable Available, High Speed Internet Available, Phone Available
Water: Public
Window: Window Treatments
Local Schools
High School: Lake Belton High School
Middle School: North Belton Middle School
Elementary School: High Point Elementary
School District: Belton ISD
Listed By / Shown By
Listed By
Agency Name: Realty of America, LLC
Agency Phone: 281-861-6199
Shown By
Agency Title: Realty Capital City
Agency Phone: 512-744-4600

Estimate Your Payment
Estimated Payment
$ 629.31 per month $556.39 Principal & Interest $0.00 Property Tax (data not provided by mls) $72.92 Homeowner's Insurance
1521 Starlight Drive | MLS# 624824
This single family home located at 1521 Starlight Drive, Temple, TX 76502 is currently listed for sale with an asking price of $250,000. This property was built in 2013 and has 4 bedrooms and 2 full baths with 1829 sq. ft. Starlight Drive is located in the Windmill Farms subdivision within the Belton ISD school district. Search Windmill Farms real estate on www.rmcapitalcity.com today.