
BEDS4
BATHS2 full 1 partial
SQUARE FEET2,531
MLS#622549
STATUSActive
PROPERTY TYPEResidential - Single Family
SUBDIVISIONCardinal Hills
SCHOOLLake Travis ISD
Property Description
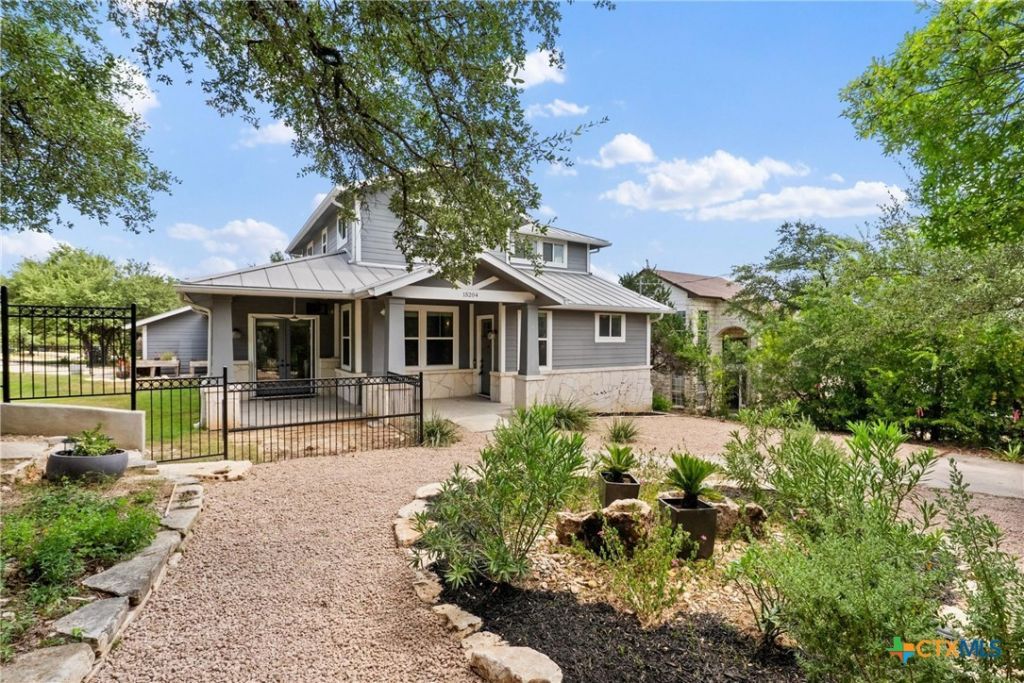
A main-level owner's suite, three additional bedrooms upstairs, and a flexible second living space give this two-story home plenty of room to adapt to everyday life. Set on a 0.27-acre corner lot, the property also delivers a privacy-fenced backyard, mature trees, multiple outdoor living areas, and a detached two-car garage. The open floorplan connects a spacious living area with a kitchen featuring granite countertops, center island, walk-in pantry, and built-in microwave. The private owner's suite opens directly to the back deck and includes a walk-in closet and ensuite bath with dual vanity, garden tub, and separate shower. Upstairs, three secondary bedrooms and a flex space provide options for guests, working from home, hobbies, games, or a second lounge. A spacious back deck, additional patio slab, storage building, metal roof, dedicated laundry room, and attic storage add practical functionality inside and out.
Property Features
Property Type: Residential - Single Family
Cooling: Central Air, Electric,1 Unit
Garage: 2
Heating: Central
Home Style: Traditional
Lot Size: 0.28 Acres
Roof Type: Metal
Stories: 2.0
Year Built: 2013
Amenities
Ceiling Fan(s)
Double Vanity
Entrance Foyer
Garden Tub/Roman Tub
Jetted Tub
Primary Downstairs
Multiple Living Areas
Main Level Primary
Pull Down Attic Stairs
Recessed Lighting
Separate Shower
Walk-In Closet(s)
Bedroom on Main Level
Full Bath on Main Level
Kitchen Island
Covered Patio
Rain Gutters
Storage
Feature Descriptions
Accessibility: Safe Emergency Egress from Home, Levered Handles, Low Pile Carpet
Appliances: Dishwasher, Electric Cooktop, Electric Water Heater, Disposal, Oven, Some Electric Appliances, Built-In Oven, Cooktop, Microwave
Body of Water: None
Community Features: None
Days on Site: 66
Exterior: Fiber Cement, Masonry, Stone Veneer
Fencing: Privacy, Wrought Iron
Fireplace: None
Flooring: Carpet, Ceramic Tile
Laundry: Washer Hookup, Inside, Laundry in Utility Room, In Kitchen, Lower Level, Laundry Room
Parcel#: 137163
Parking: Detached, Garage, Off Street, Parking Pad, Driveway Level
Parking Notes: Detached, Garage, Off Street, Parking Pad, Driveway Le
Patio/Porch: Covered, Patio
Sewer: Public Sewer
Topography: Sloping
Utilities: Electricity Available, High Speed Internet Available, Phone Available
Water: Public
Room Sizes
Bedroom 4: 12.01 X 13.02 Level - Upper
Bedroom 3: 10.84 X 13.19 Level - Upper
Bedroom 2: 13.23 X 12.00 Level - Upper
Primary Bathroom: 12.22 X 8.83 Level - Lower
Primary Bedroom: 17.67 X 13.03 Level - Lower
Laundry: 6.81 X 6.77 Level - Lower
Dining Room: 11.33 X 14.89 Level - Lower
Kitchen: 10.48 X 15.95 Level - Lower
Family Room: 12.42 X 16.32 Level - Upper
Living Room: 19.41 X 22.78 Level - Lower
Entry/ Foyer: 6.91 X 5.95 Level - Lower
Local Schools
High School: Lake Travis High School
Middle School: Hudson Middle School
Elementary School: Lake Travis Elementary
School District: Lake Travis ISD
Listed By / Shown By
Listed By
Agency Name: Keller Williams Heritage
Agency Phone: 2104933030
Shown By
Agency Title: Realty Capital City
Agency Phone: 512-744-4600

Estimate Your Payment
Estimated Payment
$ 1,699.13 per month $1,502.26 Principal & Interest $0.00 Property Tax (data not provided by mls) $196.88 Homeowner's Insurance
15204 Parakeet Street | MLS# 622549
This single family home located at 15204 Parakeet Street, Austin, TX 78734 is currently listed for sale with an asking price of $675,000. This property was built in 2013 and has 4 bedrooms and 2 full and 1 partial baths with 2531 sq. ft. Parakeet Street is located in the Cardinal Hills subdivision within the Lake Travis ISD school district. Search Cardinal Hills real estate on www.rmcapitalcity.com today.