
BEDS3
BATHS2 full
SQUARE FEET2,145
MLS#8282993
STATUSActive
PROPERTY TYPEResidential - Single Family
SUBDIVISIONCardinal Hills Estates
SCHOOLLake Travis ISD
Property Description
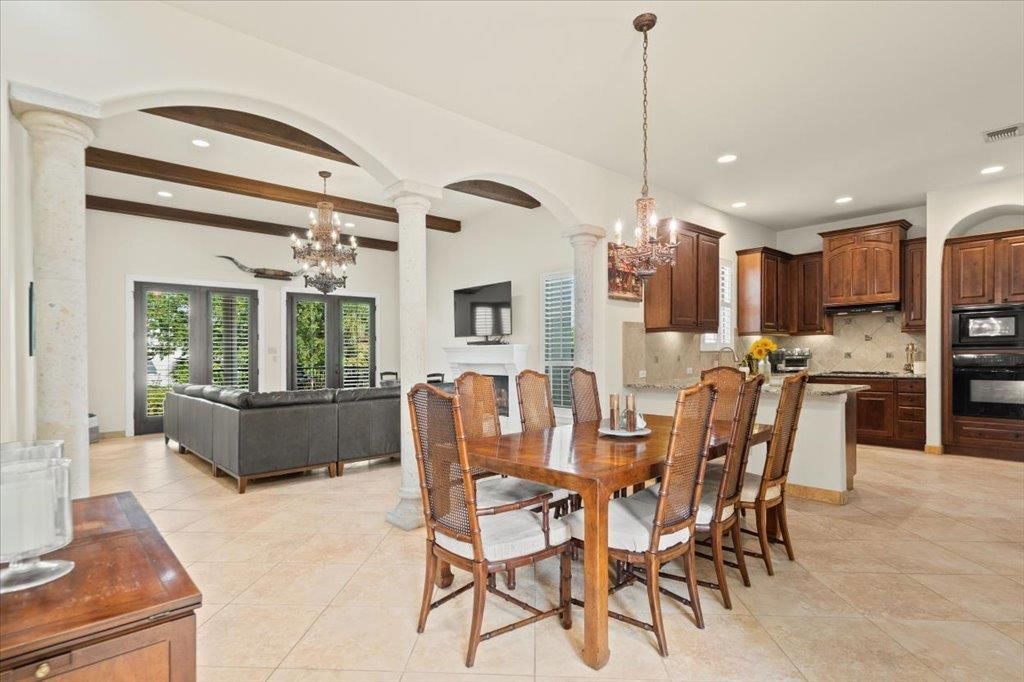
Once the builder's model home, and it shows. Step through a private gated entry into a courtyard centered on a two-tier fountain, then into a soaring two-story rounded foyer that sets the tone for the whole house. Inside, high ceilings and an open floor plan are accented by solid wood arched interior doors. Plantation shutters and granite countertops add to the quality throughout. The primary suite sits at the back of the home for real privacy, entered through double doors. The walk-in closet is enormous, with built-in drawers and shelves. The primary bath is a retreat of its own, with a sauna/shower, garden tub and heated towel bar rack. Because of the split, in-law style layout, the two guest bedrooms are set apart from the primary. Double atrium doors span the back of the living room and open onto a large covered patio overlooking the private backyard, ready for morning coffee or evening entertaining.
Property Features
Property Type: Residential - Single Family
Cooling: Central Air
Fireplaces: 1
Garage: 2
Heating: Central
Lot Size: 0.24 Acres
Roof Type: Tile
Stories: 1.0
Taxes: $9,694
Year Built: 2005
Amenities
Breakfast Bar
Ceiling Fan(s)
High Ceilings
Tray Ceiling(s)
Granite Counters
Double Vanity
Electric Dryer Hookup
In-Law Floorplan
Open Floorplan
Pantry
Primary Bedroom on Main
Recessed Lighting
Storage
Uncovered Courtyard
Private Yard
Feature Descriptions
Appliances: Dishwasher, Disposal, Dryer, Gas Cooktop, Microwave, Washer/Dryer
Area #: LS
Days on Site: 19
Exterior: Stone, Stucco
Fencimg: Back Yard, Wrought Iron
Fireplace: Family Room, Gas Log, Gas Starter
Flood Plain: See Remarks
Flooring: Carpet, Tile
Laundry: Electric Dryer Hookup
Lot: Back Yard, Sprinkler - Automatic, Sprinkler - Partial, Trees-Moderate
Parcel#: 01506006090000
Parking: Door-Single, Garage Door Opener, Garage Faces Front
Parking Notes: Door-Single, Garage Door Opener, Garage Faces Front
Patio/Porch: Covered, Porch
Restrictions: Deed Restrictions
Sewer: Septic Tank
Utilities: Cable Available, Electricity Available, Propane
Water: Municipal Utility District (MUD)
Window: Shutters
Local Schools
High School: Lake Travis
Middle School: Hudson Bend
Elementary School: Lake Travis
School District: Lake Travis ISD
Listed By / Shown By
Listed By
Agency Name: Bramlett Partners
Agency Contact: 512-417-4596
Shown By
Agency Title: Realty Capital City
Agency Phone: 512-744-4600

Estimate Your Payment
Estimated Payment
$ 2,481.79 per month $1,480.00 Principal & Interest $807.83 Property Tax $193.96 Homeowner's Insurance
15200 Lariat Trl | MLS# 8282993
This single family home located at 15200 Lariat Trl, Austin, TX 78734 is currently listed for sale with an asking price of $665,000. This property was built in 2005 and has 3 bedrooms and 2 full baths with 2145 sq. ft. Lariat Trl is located in the Cardinal Hills Estates subdivision within the Lake Travis ISD school district. Search Cardinal Hills Estates real estate on www.rmcapitalcity.com today.