
BEDS4
BATHS2 full 1 partial
SQUARE FEET2,297
MLS#7527515
STATUSActive
PROPERTY TYPEResidential - Single Family
SUBDIVISIONLariat
SCHOOLLiberty Hill ISD
Property Description
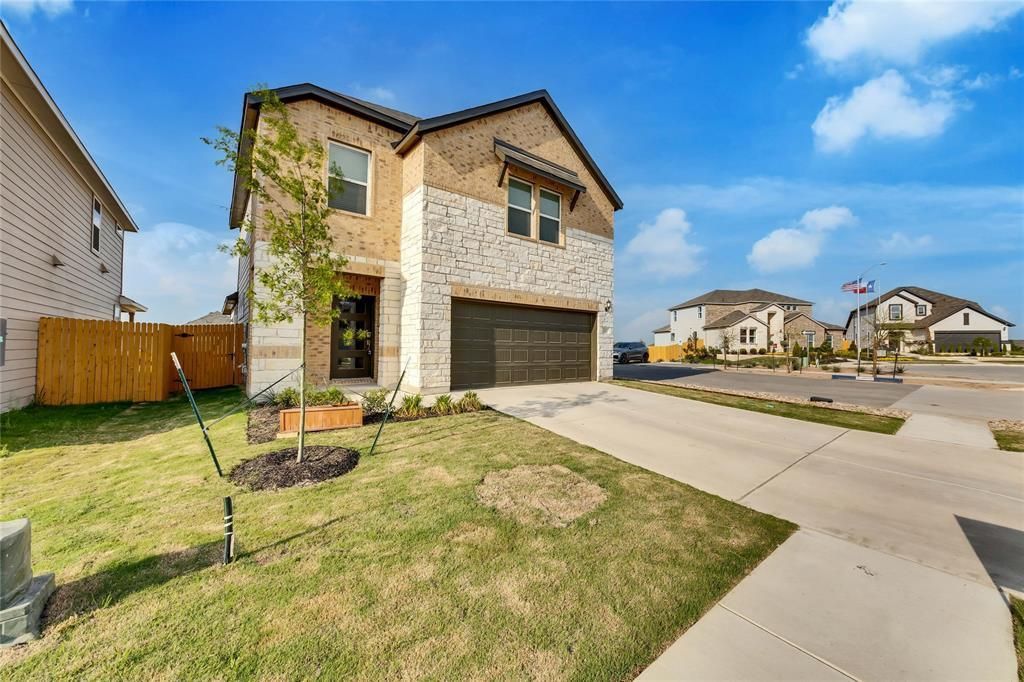
Welcome to 152 Breccia Trail in Liberty Hill! This spacious two-story home offers 4 bedrooms, 2.5 baths, multiple living areas, and a thoughtfully designed open floor plan ideal for both everyday living and entertaining. The main-level primary suite provides added privacy and convenience, while the upstairs offers flexible space for family, guests, a home office, or game room.At the heart of the home, the kitchen features granite countertops, a large center island, generous workspace, and an easy flow into the main living and dining areas. Step outside to the covered back patio?perfect for relaxing, grilling, or enjoying the Texas evenings.One of the home's standout features is its location within the community, conveniently situated near the neighborhood pool, splash pad, and basketball area, putting popular amenities just moments away. With its versatile floor plan, spacious living areas, and desirable Liberty Hill location, 152 Breccia Trail is ready to welcome its next owner. Schedule your showing today!
Property Features
Property Type: Residential - Single Family
Cooling: Central Air
Garage: 2 car attached
Heating: Central
Lot Size: 0.11 Acres
Roof Type: Shingle
Stories: 2.0
Taxes: $9,022
Year Built: 2022
Amenities
Ceiling Fan(s)
High Ceilings
Quartz Counters
Double Vanity
Kitchen Island
Open Floorplan
Pantry
Primary Bedroom on Main
Washer Hookup
Feature Descriptions
Appliances: Dishwasher, Disposal, Dryer, Electric Cooktop, Microwave, Oven, Free-Standing Electric Range, Stainless Steel Appliance(s)
Area #: LH
Community Features: Common Grounds, Playground, Pool, Sport Court(s)/Facility
Exterior: Brick, Masonry ??? Partial, Cement Siding
Fencimg: Back Yard
Flood Plain: No
Flooring: Carpet, Vinyl
HOA Fee: $120/ Quarterly
Laundry: Washer Hookup
Lot: Back Yard, Landscaped, Sprinkler - Automatic
Parcel#: 155351100A0043
Parking: Attached, Driveway, Garage, Garage Door Opener, Garage Faces Front
Parking Notes: Attached, Driveway, Garage, Garage Door Opener, Garage
Patio/Porch: Front Porch, Patio
Restrictions: Deed Restrictions
Security: Carbon Monoxide Detector(s), Smoke Detector(s)
Sewer: Municipal Utility District (MUD), Public Sewer
Utilities: Electricity Connected, Sewer Connected, Underground Utilities, Water Connected
Water: Municipal Utility District (MUD), Public
Window: Aluminum Frames, Blinds
Local Schools
High School: Liberty Hill
Middle School: Liberty Hill (Liberty Hill)
Elementary School: Bill Burden
School District: Liberty Hill ISD
Listed By / Shown By
Listed By
Agency Name: Texas Ally Real Estate Group
Agency Phone: (512) 763-2559
Shown By
Agency Title: Realty Capital City
Agency Phone: 512-744-4600

Estimate Your Payment
Estimated Payment
$ 1,669.42 per month $811.26 Principal & Interest $751.83 Property Tax $106.32 Homeowner's Insurance
152 Breccia Trl | MLS# 7527515
This single family home located at 152 Breccia Trl, Liberty Hill, TX 78642 is currently listed for sale with an asking price of $364,520. This property was built in 2022 and has 4 bedrooms and 2 full and 1 partial baths with 2297 sq. ft. Breccia Trl is located in the Lariat subdivision within the Liberty Hill ISD school district. Search Lariat real estate on www.rmcapitalcity.com today.