
BEDS3
BATHS2 full 1 partial
SQUARE FEET2,537
MLS#8060887
STATUSActive Under Contract
PROPERTY TYPEResidential - Single Family
SUBDIVISIONDavis Spgs Sec 03-D
SCHOOLRound Rock ISD
Property Description
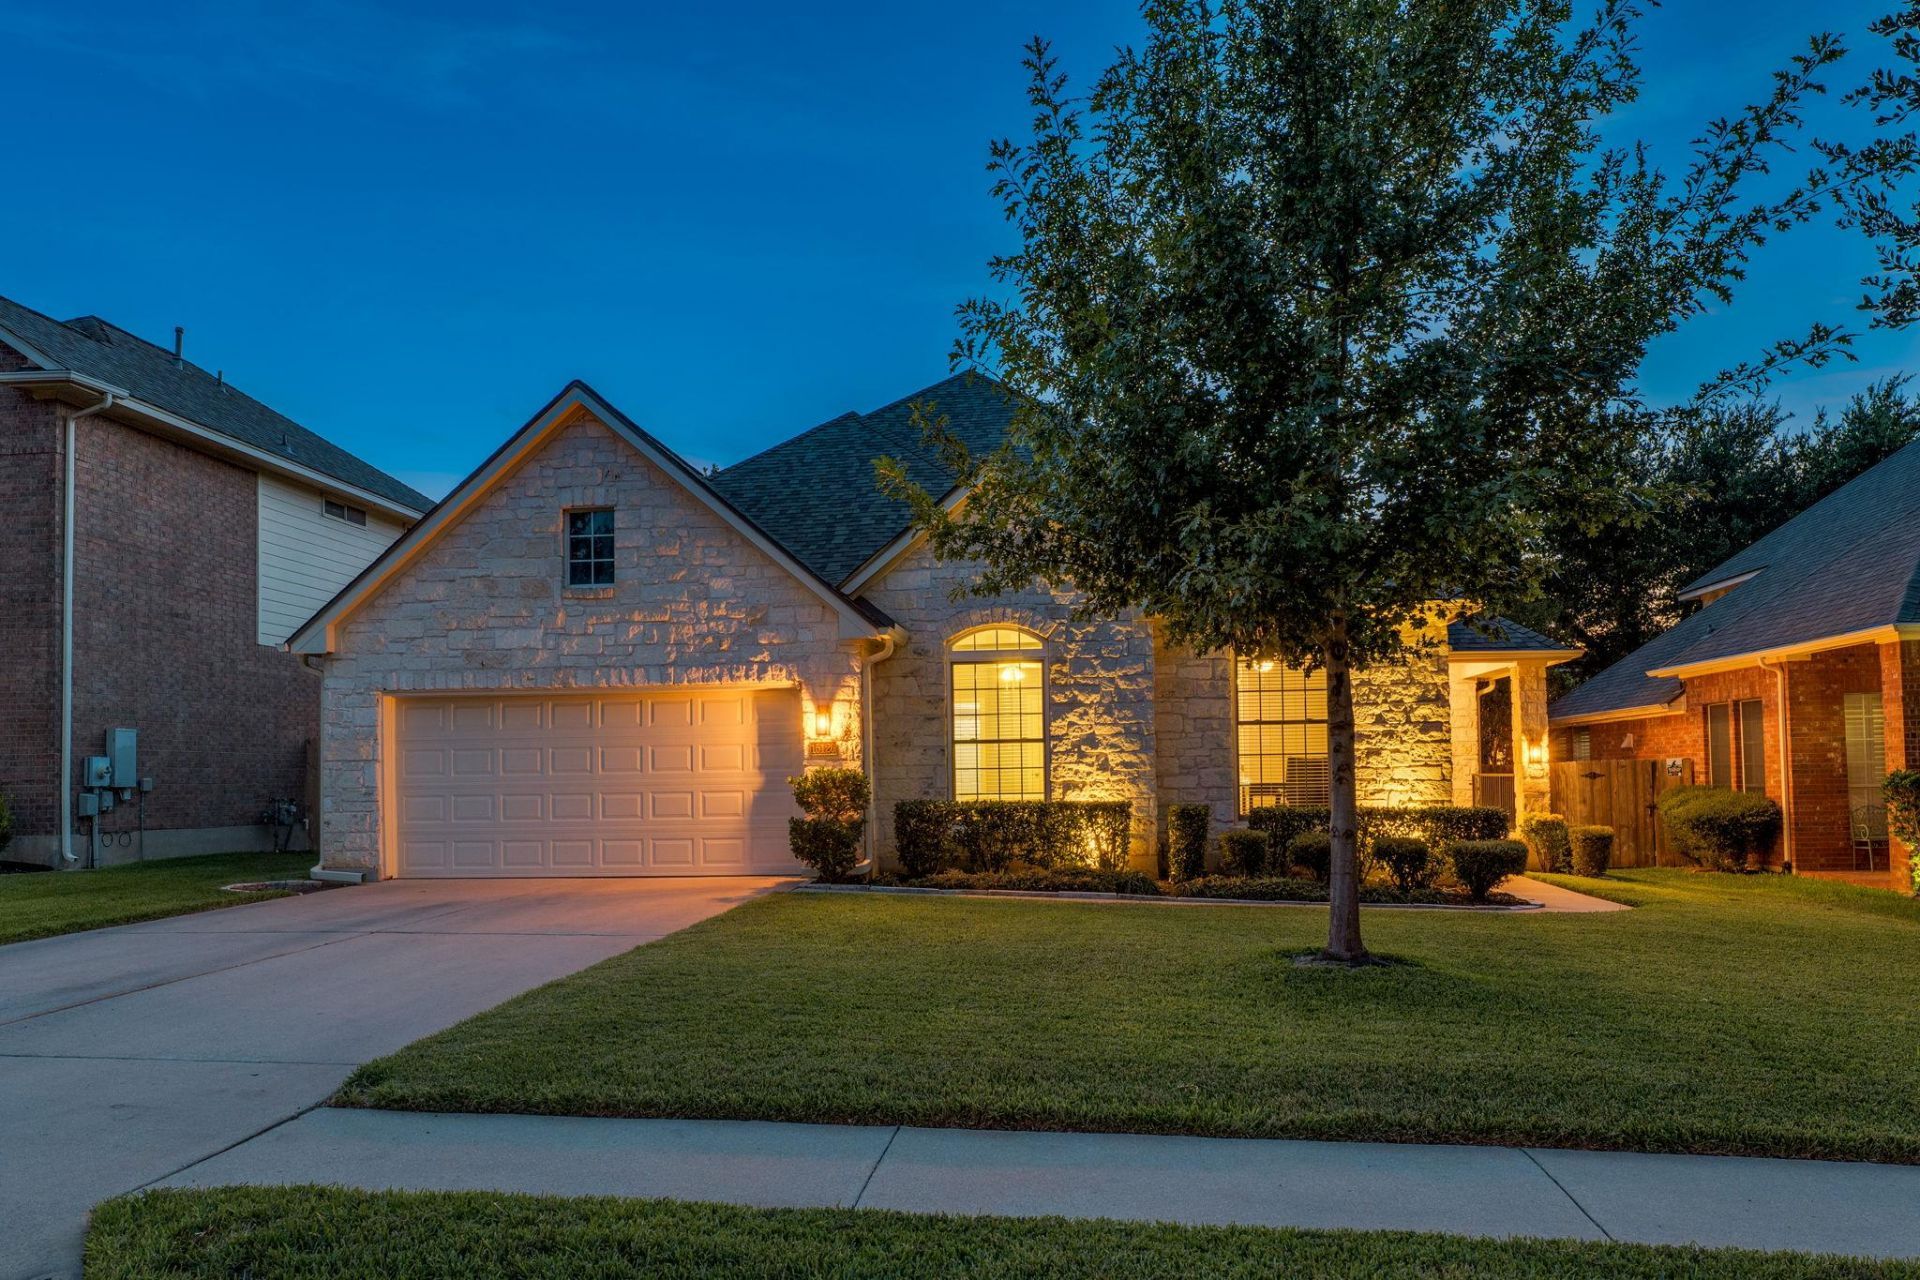
In this prime location sits this Davis Spring home, perfect for modern living. The layout features 3 spacious bedrooms, a dedicated home office, 2 distinct living areas, and 2 dining spaces. The open floor plan centers around a cozy fireplace and flows seamlessly out to a private patio equipped with custom ambient lighting?ideal for entertaining. Tech and auto enthusiasts will love the convenience of the built-in Level 2 EV charger in the garage. Unwind in the private primary suite featuring an ensuite bath with a garden jacuzzi tub, separate shower, and a generous walk-in closet complete with a large security safe that conveys with the home. Prime location zoned to highly rated Round Rock ISD schools (Elsa England, Pearson Ranch, McNeil) with easy access to major employers, shopping, and dining. Up to 1% of financed amount back in a lender credit with preferred lender. Max credit of $7,000.
Property Features
Property Type: Residential - Single Family
Cooling: Central Air
Fireplaces: 1
Garage: 2 car attached
Heating: Central, Natural Gas
Lot Size: 0.18 Acres
Roof Type: Composition, Shingle
Stories: 1.0
Taxes: $11,141
Year Built: 2000
Amenities
Breakfast Bar
Ceiling Fan(s)
High Ceilings
Granite Counters
In-Law Floorplan
Multiple Dining Areas
Multiple Living Areas
Pantry
Primary Bedroom on Main
Soaking Tub
Study/Home Office
Walk-In Closet(s)
Gutters Full
Feature Descriptions
Accessibility: Accessible Kitchen Appliances
Appliances: Cooktop, Dishwasher, Disposal, Microwave, Double Oven, Refrigerator, Free-Standing Refrigerator, Washer/Dryer
Area #: RRW
Community Features: Playground, Pool, Tennis Court(s)
Days on Site: 14
Exterior: Masonry â?? All Sides, Stone Veneer
Fencimg: Privacy, Wood
Fireplace: Family Room
Flood Plain: No
Flooring: Carpet, Tile
HOA Fee: $49.5/ Monthly
Lot: Back Yard, Level, Sprinkler - Automatic, Sprinkler - In-ground, Trees-Medium (20 Ft - 40 Ft), Trees-Moderate
Parcel#: 163733000L0021
Parking: Attached, Door-Single, Garage, Garage Door Opener, Garage Faces Front
Parking Notes: Attached, Door-Single, Garage, Garage Door Opener, Gar
Patio/Porch: Covered, Porch
Security: yes
Security: Security System Owned, Smoke Detector(s)
Sewer: Public Sewer
Utilities: Electricity Available, Natural Gas Available
Water: Municipal Utility District (MUD), Public
Window: Screens, Window Treatments
Local Schools
High School: McNeil
Middle School: Pearson Ranch
Elementary School: Elsa England
School District: Round Rock ISD
Listed By / Shown By
Listed By
Agency Name: LPT Realty, LLC
Agency Contact: (512) 788-0142
Shown By
Agency Title: Realty Capital City
Agency Phone: 512-744-4600

Estimate Your Payment
Estimated Payment
$ 2,350.65 per month $1,257.45 Principal & Interest $928.42 Property Tax $164.79 Homeowner's Insurance
15120 Thatcher Dr | MLS# 8060887
This single family home located at 15120 Thatcher Dr, Austin, TX 78717 is currently listed for sale with an asking price of $565,000. This property was built in 2000 and has 3 bedrooms and 2 full and 1 partial baths with 2537 sq. ft. Thatcher Dr is located in the Davis Spgs Sec 03-D subdivision within the Round Rock ISD school district. Search Davis Spgs Sec 03-D real estate on www.rmcapitalcity.com today.