
BEDS4
BATHS2 full 1 partial
SQUARE FEET2,101
MLS#6683622
STATUSActive
PROPERTY TYPEResidential - Single Family
SUBDIVISIONPflugerville Acres 02
SCHOOLPflugerville ISD
Property Description
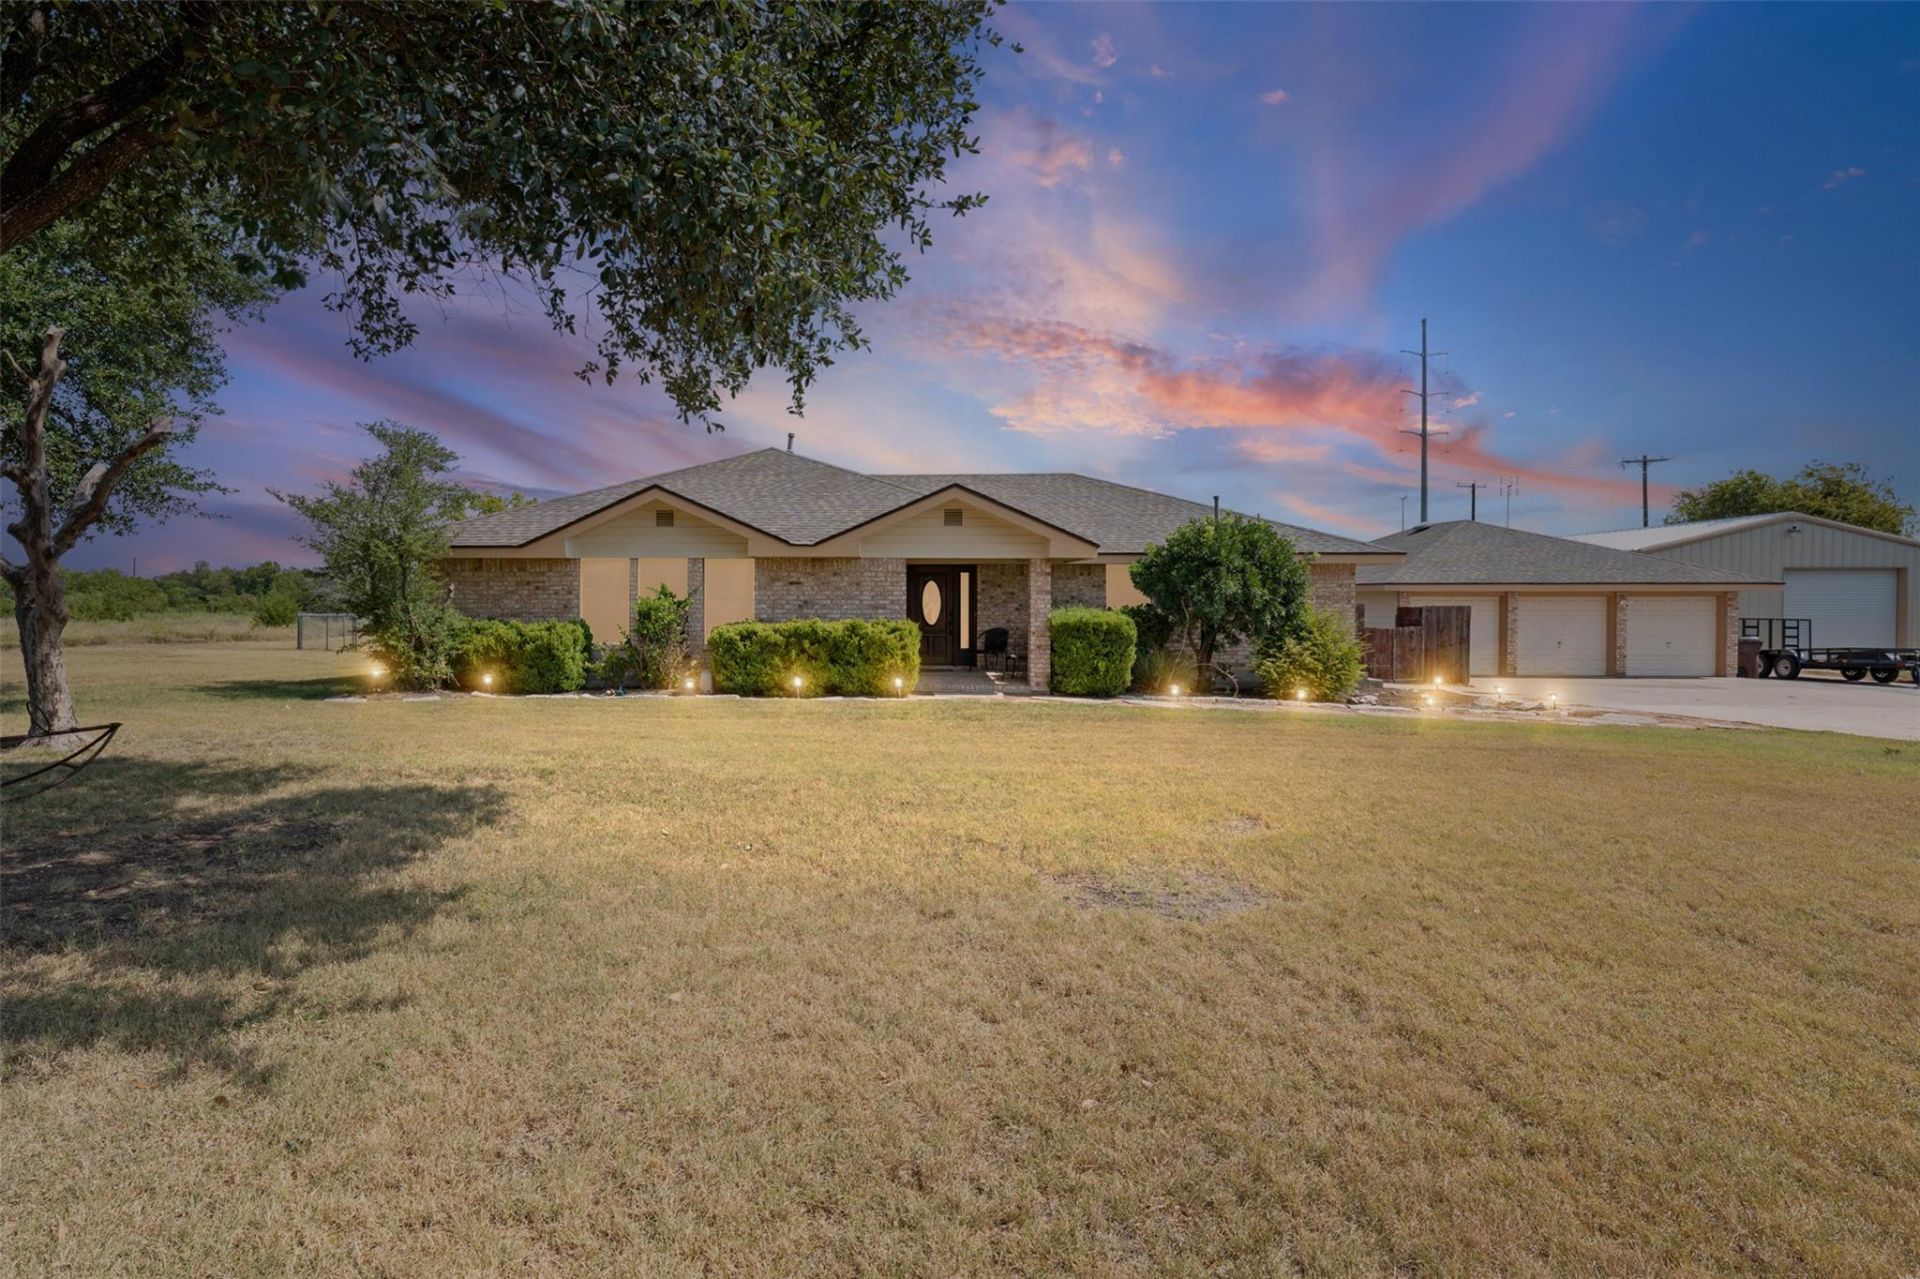
Rare 3-acre live-work property featuring a home, office, and shop, with exceptional access to SH-130 and SH-45 in booming Pflugerville. Run your business from your home. This unique property features a 2,100 SF home, detached 3-car garage with a bonus room and full bath ideal for an office, guest suite, or game room, plus a large metal shop with roll-up doors perfect for contractors, business owners, hobbyists, or vehicle enthusiasts. Situated just moments from the SH-130 and SH-45 interchange, the property offers exceptional accessibility and visibility while providing ample space for equipment, vehicles, RVs, trailers, or future expansion. Whether you're looking to operate a business from home, need room for your toys, or want a private acreage retreat with unmatched convenience, this versatile property delivers endless possibilities.
Property Features
Property Type: Residential - Single Family
Cooling: Ceiling Fan(s), Central Air
Fenced: Yes
Fireplaces: 1
Garage: 3
Heating: Propane
Lot Size: 3.07 Acres
Roof Type: Composition
Stories: 1.0
Taxes: $5,679
Year Built: 1994
Amenities
Breakfast Bar
Ceiling Fan(s)
Tray Ceiling(s)
Vaulted Ceiling(s)
Chandelier
Granite Counters
Crown Molding
Double Vanity
Eat-in Kitchen
Entrance Foyer
French Doors
Kitchen Island
Recessed Lighting
Soaking Tub
Walk-In Closet(s)
RV Hookup
Feature Descriptions
Appliances: Built-In Electric Oven, Dishwasher, Gas Cooktop, Microwave
Area #: PF
Days on Site: 71
Door Features: French Doors
Exterior: Brick, HardiPlank Type, Metal Siding
Fencimg: Chain Link, Fenced, Wood
Fireplace: Living Room, Masonry, Wood Burning
Flood Plain: No
Flooring: Carpet, Tile
Lot: Irregular Lot, Level, Near Public Transit
Parcel#: 02864905050000
Parking: Additional Parking, Asphalt, Detached, Door-Multi, Driveway, Garage
Parking Notes: Additional Parking, Asphalt, Detached, Door-Multi, Dri
Patio/Porch: Covered, Porch
Restrictions: Zoning
Security: Fire Alarm, Smoke Detector(s)
Sewer: Septic Tank
Special View Info: City
Utilities: Electricity Connected, Propane, Water Connected
Water: Public
Window: Screens, Window Treatments
Local Schools
High School: Hendrickson
Middle School: Kelly Lane
Elementary School: Dearing
School District: Pflugerville ISD
Listed By / Shown By
Listed By
Agency Name: BNT Real Estate
Agency Contact: (254) 230-4949
Shown By
Agency Title: Realty Capital City
Agency Phone: 512-744-4600

Estimate Your Payment
Estimated Payment
$ 7,395.64 per month $6,120.31 Principal & Interest $473.25 Property Tax $802.08 Homeowner's Insurance
1512 Panther Loop | MLS# 6683622
This single family home located at 1512 Panther Loop, Pflugerville, TX 78660 is currently listed for sale with an asking price of $2,750,000. This property was built in 1994 and has 4 bedrooms and 2 full and 1 partial baths with 2101 sq. ft. Panther Loop is located in the Pflugerville Acres 02 subdivision within the Pflugerville ISD school district. Search Pflugerville Acres 02 real estate on www.rmcapitalcity.com today.