
BEDS4
BATHS2 full
SQUARE FEET1,900
MLS#7494225
STATUSActive Under Contract
PROPERTY TYPERental - Single Family
SUBDIVISIONForest Bluff
SCHOOLDel Valle ISD
Property Description
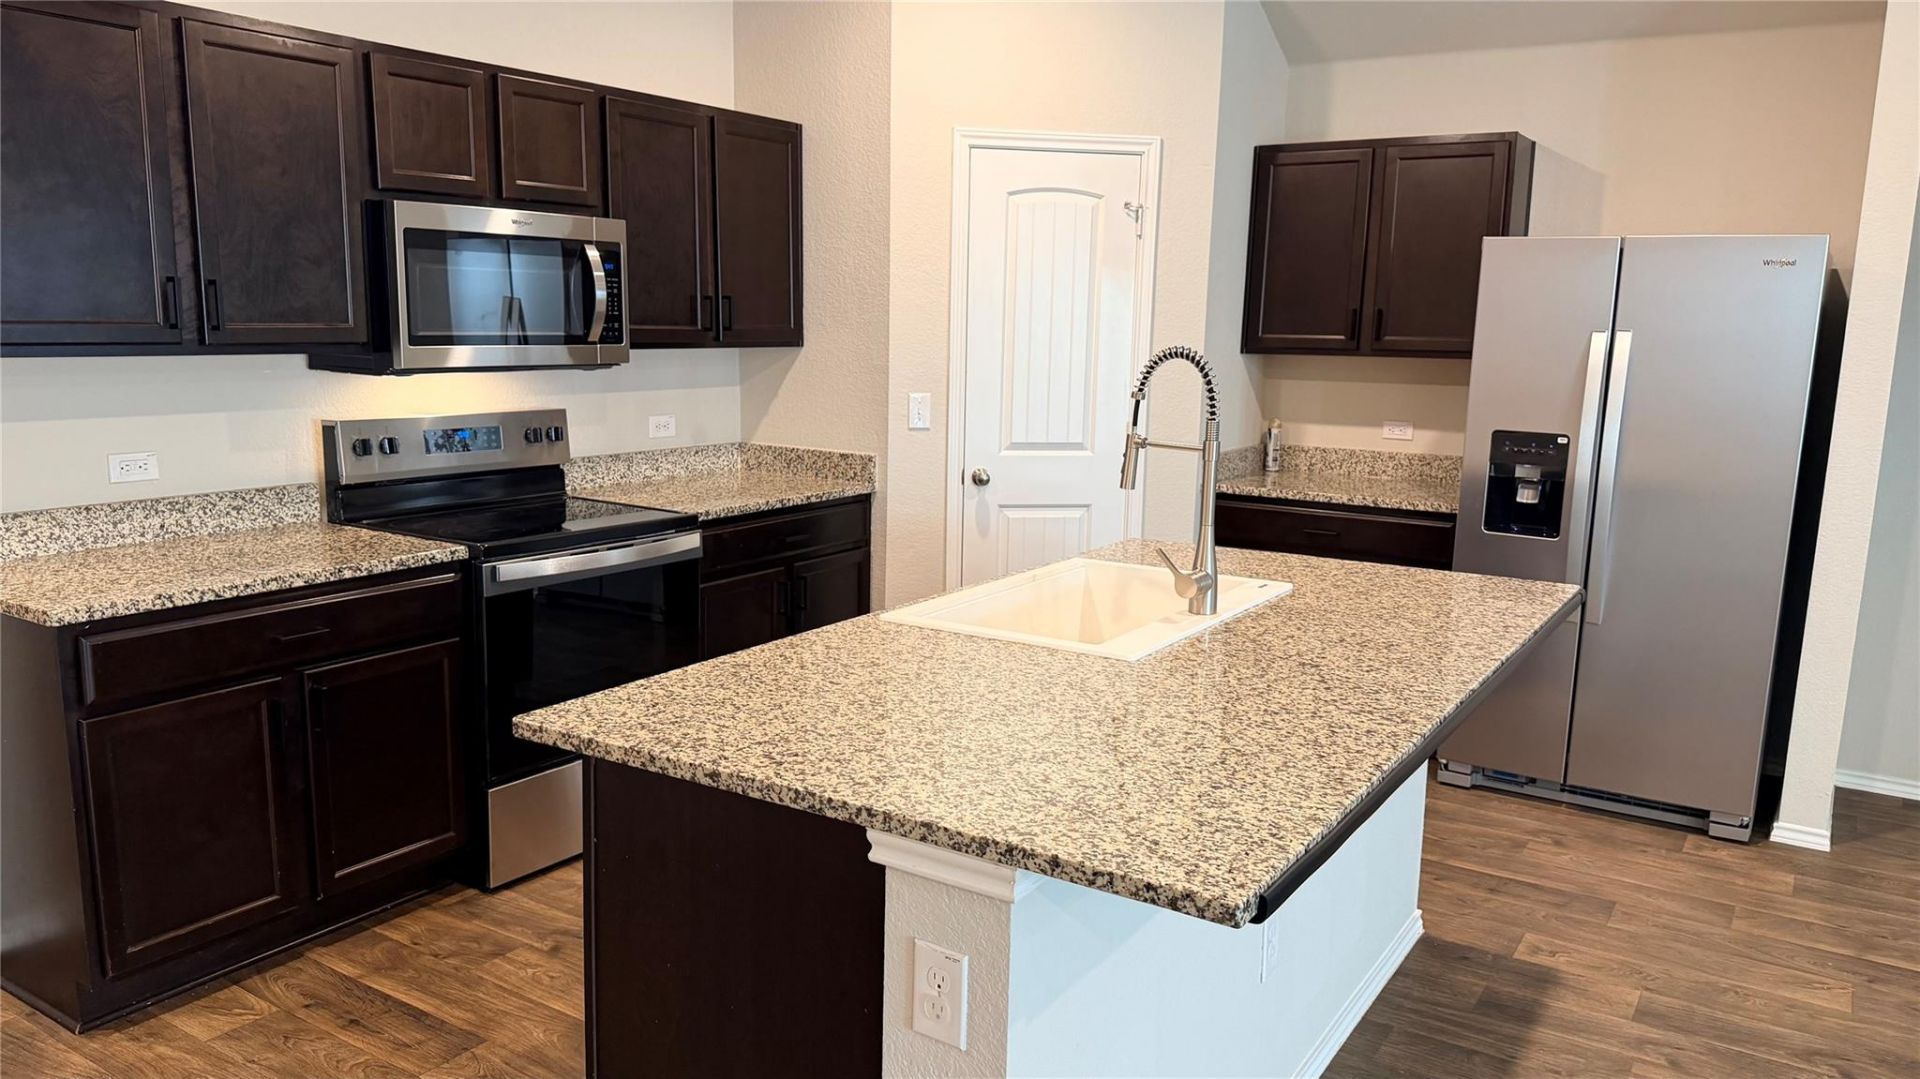
Below market rent for October 1st or earlier move-in. New SS appliances and Refrigerator will be installed soon. This exceptional single story home features 4 generously sized bedrooms and 2 full bathrooms. A welcoming foyer opens into a spacious kitchen and dining area creates a seamless flow for effortless everyday living. Fresh interior paint and brand - New stainless appliances including REFRIGERATOR to make your move-in easier! Tenants bring their own washer and dryer. Full underground sprinkler system. The kitchen features granite countertops, a large center island and an farmhouse sink and brand new faucet. Throughout the home you will find beautiful, designer inspired features that include luxury vinyl plank flooring and plantation shutter windows. The primary bedroom is located at the back of the home, away from all of the other bedrooms for the utmost privacy. Several upgrades have been made to this wonderful home including a Tesla charger, Lift Master garage door opener. Great location with easy access to 130 and 290 and 12 miles to downtown Austin. A FEW MILES TO TESLA. COME AND SEE. YOU WILL LOVE IT!!!
Property Features
Property Type: Rental - Single Family
Cooling: Central Air
Fenced: Yes
Garage: 2 car attached
Heating: Central
Lot Size: 0.13 Acres
Roof Type: Shingle
Stories: 1.0
Year Built: 2020
Amenities
High Ceilings
Granite Counters
Eat-in Kitchen
Entrance Foyer
Kitchen Island
Open Floorplan
Pantry
Primary Bedroom on Main
Recessed Lighting
Smart Home
Walk-In Closet(s)
Gutters Full
Private Yard
Feature Descriptions
Accessibility: Accessible Kitchen, Smart Technology
Appliances: Dishwasher, Disposal, Microwave, Free-Standing Electric Range, Refrigerator
Area #: 3E
Days on Site: 11
Fencimg: Back Yard, Fenced, Wood
Flood Plain: No
Flooring: Carpet, Vinyl
Lot: Back Yard, Curbs, Front Yard
Parcel#: 02055709060000
Parking: Attached, Garage Faces Front
Parking Notes: Attached, Garage Faces Front
Patio/Porch: Front Porch, Patio, Rear Porch
Security: yes
Security: Security System
Sewer: Public Sewer
Utilities: Cable Available, Electricity Available, Underground Utilities
Window: Shutters
Local Schools
High School: Del Valle
Middle School: Dailey
Elementary School: Gilbert
School District: Del Valle ISD
Listed By / Shown By
Listed By
Agency Name: APEX REALTY
Agency Contact: (512) 694-5501
Shown By
Agency Title: Realty Capital City
Agency Phone: 512-744-4600

15113 Upland Willow Rd | MLS# 7494225
This property located at 15113 Upland Willow Rd, Austin, TX 78724 is currently listed for rent with an asking price of $1,900 / Monthly. Upland Willow Rd is located within the Del Valle ISD school district. Search Austin real estate on www.rmcapitalcity.com today.