
BEDS5
BATHS3 full 1 partial
SQUARE FEET3,377
MLS#5923693
STATUSActive
PROPERTY TYPERental - Single Family
SUBDIVISIONWhitestone Oaks At Anderson
SCHOOLLeander ISD
Property Description
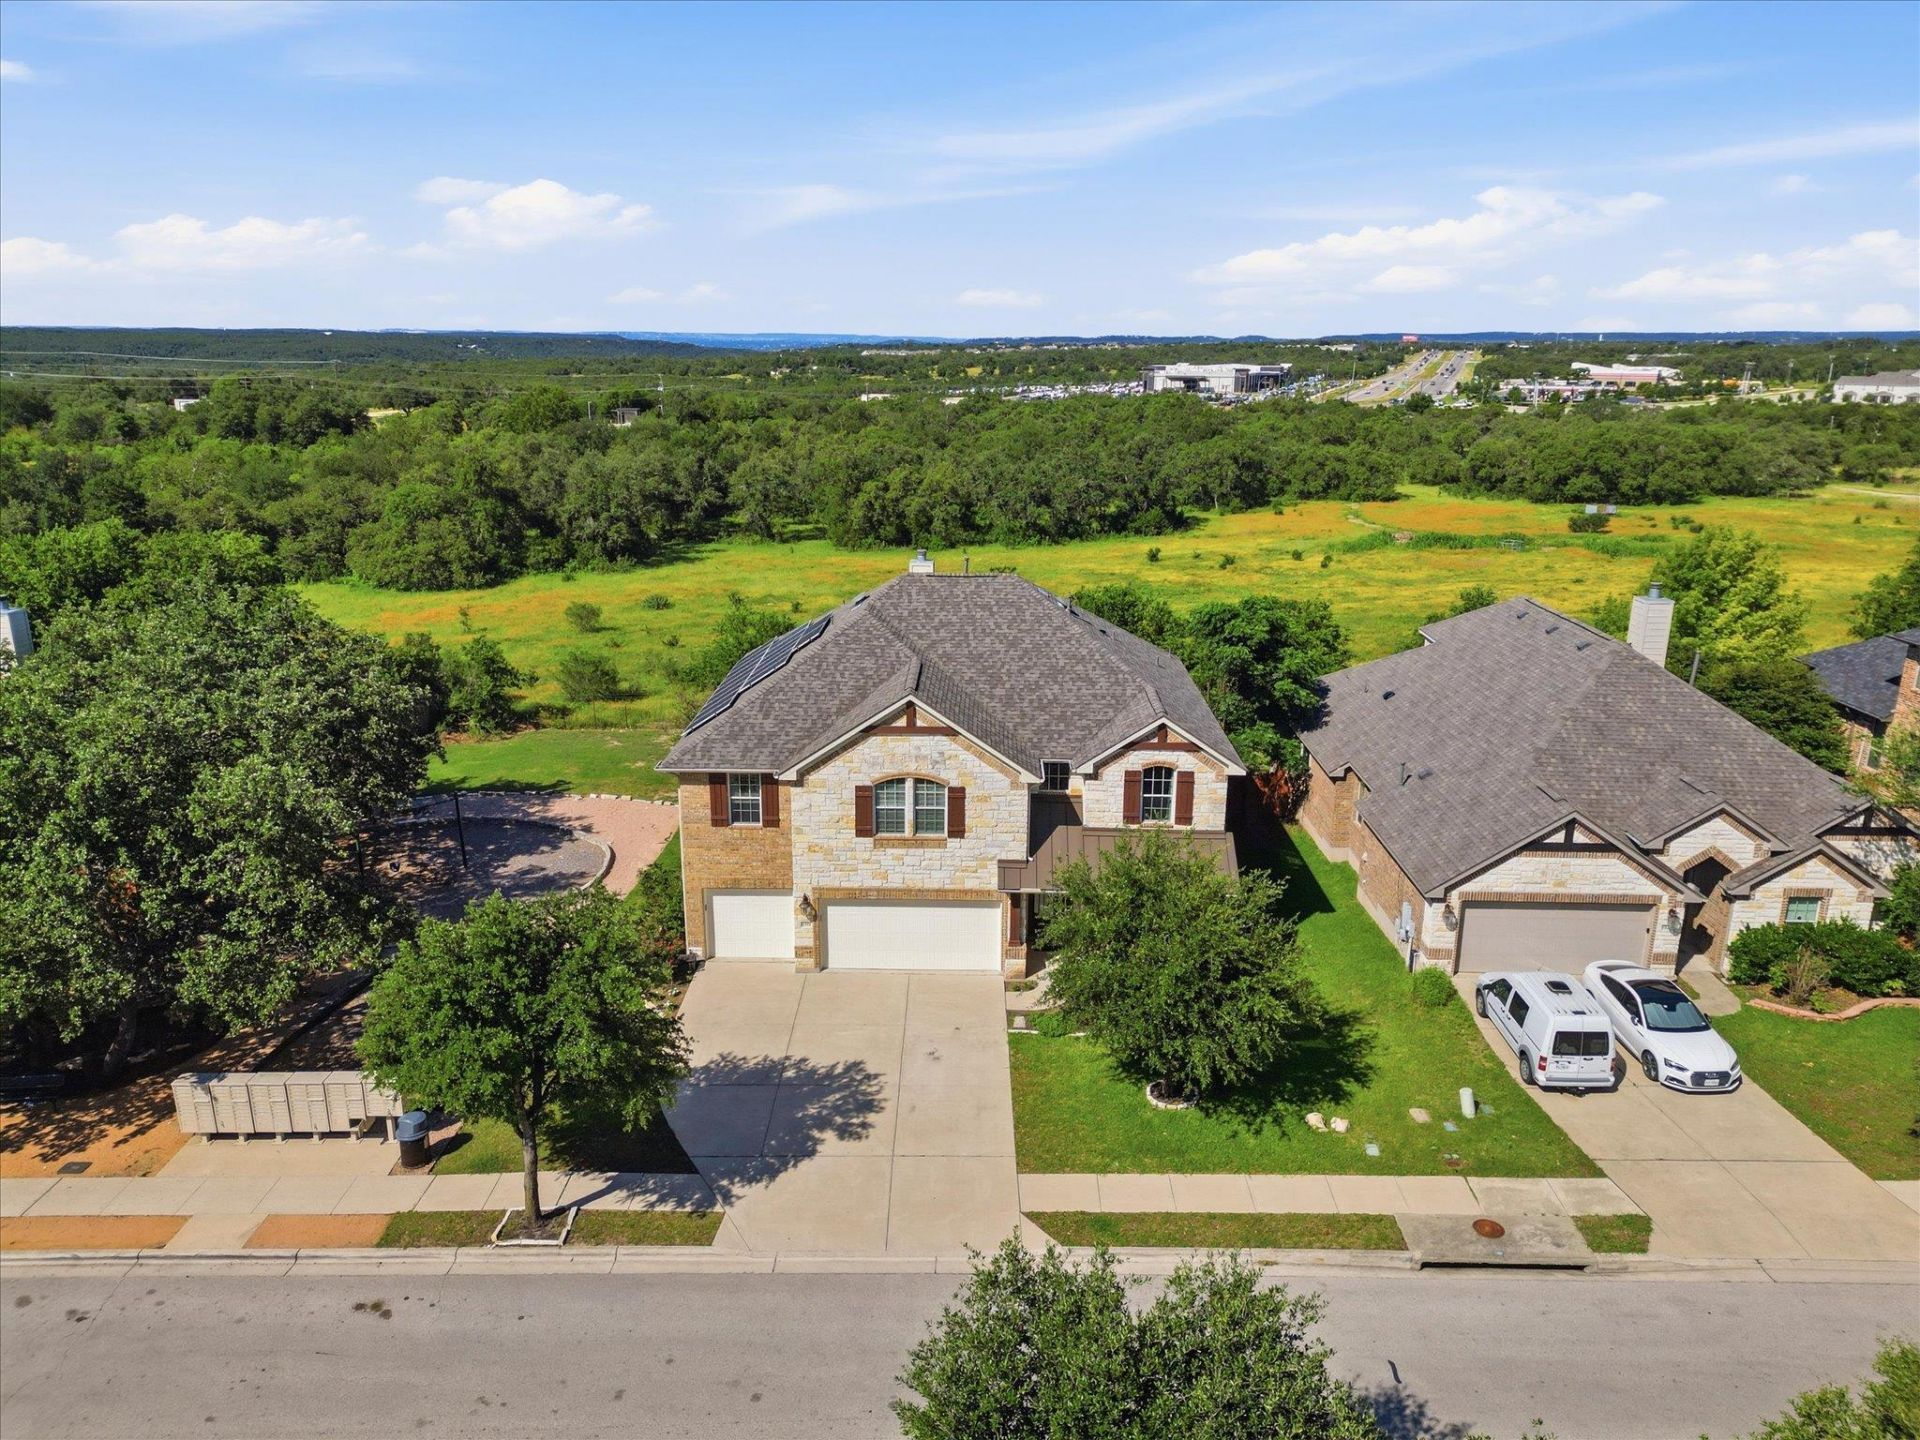
A two-story stone exterior anchors the facade of this residence on Rimstone Drive, offering four bedrooms, an office, three full bathrooms, and one half bathroom. Spanning 3377 square feet of living area, the home features three living areas, a three-car garage, hardwood flooring, carpet, and new paint throughout.The kitchen is equipped with a new refrigerator, dishwasher, stove, exhausted fan, granite countertop, and a bar. The interior layout offers multiple spaces, including areas for a movie theater, exercise gym, hobby room, and extra storage, providing a serene and versatile environment for daily living.The outdoor area features an outdoor grill, a fireplace, and an extra large deck, offering a warm and inviting setting for outdoor gatherings. This Cedar Park property also includes a new roof and new solar panels, completing this comfortable and tranquil retreat. The property backs to a peaceful greenbelt, offering a serene backdrop for outdoor activities. Community amenities enhance the lifestyle with a community swimming pool, park, and hiking trail, providing additional options for recreation and leisure.
Property Features
Property Type: Rental - Single Family
Cooling: Ceiling Fan(s), Central Air, Electric
Fireplaces: 1
Garage: 3
Heating: Central, Fireplace(s), Natural Gas
Lot Size: 0.20 Acres
Roof Type: Composition
Stories: 2.0
Year Built: 2012
Amenities
Ceiling Fan(s)
High Ceilings
Granite Counters
Open Floorplan
Pantry
Primary Bedroom on Main
Recessed Lighting
Soaking Tub
Storage
Walk-In Closet(s)
Gas Grill
Gutters Full
Lighting
Playground
Private Yard
See Remarks
Feature Descriptions
Appliances: Built-In Gas Oven, Dishwasher, Disposal, ENERGY STAR Qualified Appliances, Gas Cooktop, Microwave, Stainless Steel Appliance(s), Gas Water Heater
Area #: CLN
Community Features: BBQ Pit/Grill, Cluster Mailbox, Common Grounds, Playground, Pool, Sport Court(s)/Facility, Underground Utilities
Exterior: Brick, Masonry â?? Partial, Vinyl Siding, Stone
Fencimg: Back Yard, Wood
Fireplace: Gas, Living Room, Outside, Wood Burning
Flood Plain: No
Flooring: Carpet, Tile, Wood
Lot: Level, Sprinkler - Automatic, Trees-Sparse
Parcel#: 17W353203A00260006
Parking: Door-Multi, Garage
Parking Notes: Door-Multi, Garage
Patio/Porch: Covered, Deck, Front Porch, Patio
Pets Allowed: Dogs OK, Small Dogs, Medium Dogs, Number Limit, Size Limit, Negotiable
Security: yes
Security: Security System, Smoke Detector(s)
Sewer: Public Sewer
Special View Info: Pasture
Utilities: Cable Available, Electricity Connected, Natural Gas Connected, Sewer Connected, Underground Utilities, Water Connected
Water: Public
Window: Screens, Window Treatments
Local Schools
High School: Cedar Park
Middle School: Running Brushy
Elementary School: CC Mason
School District: Leander ISD
Listed By / Shown By
Listed By
Agency Name: eXp Realty, LLC
Agency Contact: (512) 917-5288
Shown By
Agency Title: Realty Capital City
Agency Phone: 512-744-4600

1511 Rimstone Dr | MLS# 5923693
This property located at 1511 Rimstone Dr , Cedar Park, TX 78613 is currently listed for rent with an asking price of $3,290 / Monthly. Rimstone Dr is located within the Leander ISD school district. Search Cedar Park real estate on www.rmcapitalcity.com today.