
BEDS3
BATHS2 full 1 partial
SQUARE FEET2,292
MLS#2266388
STATUSActive
PROPERTY TYPEResidential - Single Family
SUBDIVISIONCardinal Hills
SCHOOLLake Travis ISD
Property Description
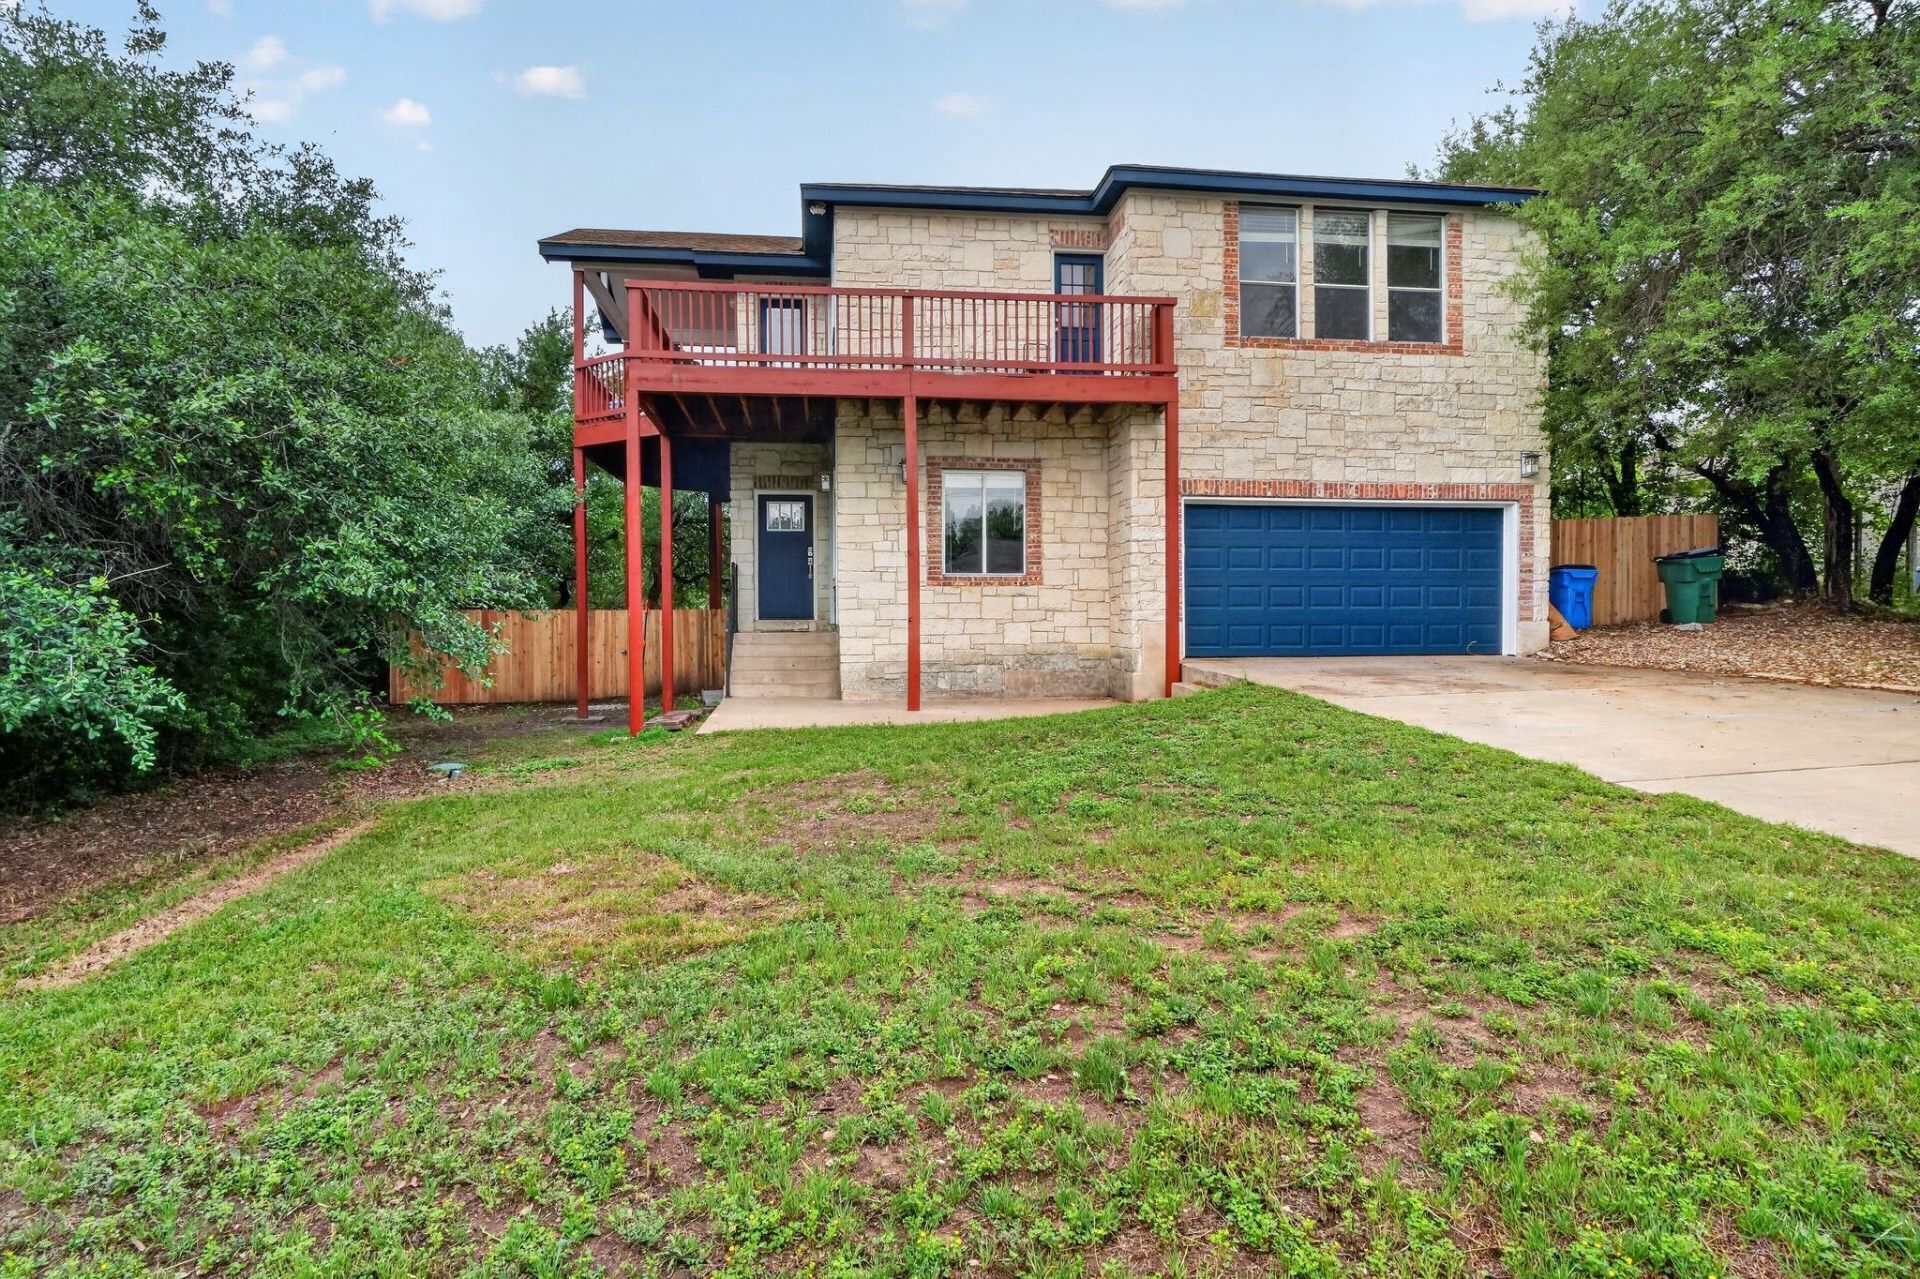
**$65K in fresh renovations, top to bottom.**Welcome to your treehouse. Tucked into a quiet pocket of Austin, this one has been completely refreshed ? new paint inside and out, new flooring downstairs, and not a corner left untouched. The kitchen and primary bath got the glow-up, both dialed in for real life and for hosting.Downstairs is where the secondary bedrooms live, plus a flex living space that's ready to be a game room, media lounge, or guest hideaway. Upstairs, the main living area opens into something special: huge windows with light pouring through the trees, giving the whole floor a peaceful, treehouse-in-the-canopy feel you won't find in a typical Austin listing.Then there's the deck; big, breezy, and built for everything from quiet mornings to full-on gatherings, blurring the line between indoors and out. Minutes from the lake, close to everything you need day to day, and zoned to Lake Travis ISD ? this one checks every box: renovated, assumable, and in one of the most sought-after school districts around. Austin homes for sale | Lake Travis ISD | renovated home Austin | move-in ready | modern kitchen | updated primary bath | outdoor deck entertaining | natural light | Hill Country living | Austin real estate | Central Texas homes
Property Features
Property Type: Residential - Single Family
Cooling: Central Air
Fireplaces: 1
Garage: 2 car attached
Heating: Central, Electric
Lot Size: 0.28 Acres
Roof Type: See Remarks
Stories: 2.0
Taxes: $9,376
Year Built: 2001
Amenities
Breakfast Bar
Ceiling Fan(s)
Cathedral Ceiling(s)
Coffered Ceiling(s)
High Ceilings
Quartz Counters
Double Vanity
Multiple Living Areas
Open Floorplan
Recessed Lighting
Track Lighting
Walk-In Closet(s)
Balcony
Private Yard
Feature Descriptions
Accessibility: Accessible Stairway
Appliances: Dishwasher, Disposal, Microwave, Free-Standing Range
Area #: LS
Days on Site: 202
Exterior: Stone Veneer, See Remarks
Fencimg: See Remarks, Back Yard, Wood
Fireplace: Great Room
Flood Plain: No
Flooring: No Carpet, Tile, Vinyl, Wood
Lot: Level, Trees-Medium (20 Ft - 40 Ft)
Lot Dimensions: 80 X 160
Parcel#: 01396614110000
Parking: Attached
Parking Notes: Attached
Patio/Porch: Covered, Deck, Patio, Porch
Security: yes
Security: Fire Alarm, Security System Owned, Smoke Detector(s)
Sewer: Septic Tank
Special View Info: Hill Country
Utilities: Electricity Available
Water: Municipal Utility District (MUD)
Local Schools
High School: Lake Travis
Middle School: Hudson Bend
Elementary School: Lake Travis
School District: Lake Travis ISD
Listed By / Shown By
Listed By
Agency Name: Keller Williams Realty
Agency Contact: (512) 422-3209
Shown By
Agency Title: Realty Capital City
Agency Phone: 512-744-4600

Estimate Your Payment
Estimated Payment
$ 1,951.85 per month $1,034.89 Principal & Interest $781.33 Property Tax $135.63 Homeowner's Insurance
15109 S Flamingo Dr S | MLS# 2266388
This single family home located at 15109 S Flamingo Dr S, Austin, TX 78734 is currently listed for sale with an asking price of $465,000. This property was built in 2001 and has 3 bedrooms and 2 full and 1 partial baths with 2292 sq. ft. S Flamingo Dr S is located in the Cardinal Hills subdivision within the Lake Travis ISD school district. Search Cardinal Hills real estate on www.rmcapitalcity.com today.