
BEDS3
BATHS2 full
SQUARE FEET1,080
MLS#6068240
STATUSActive
PROPERTY TYPERental - Single Family
SUBDIVISIONWindsor Park
SCHOOLAustin ISD
Property Description
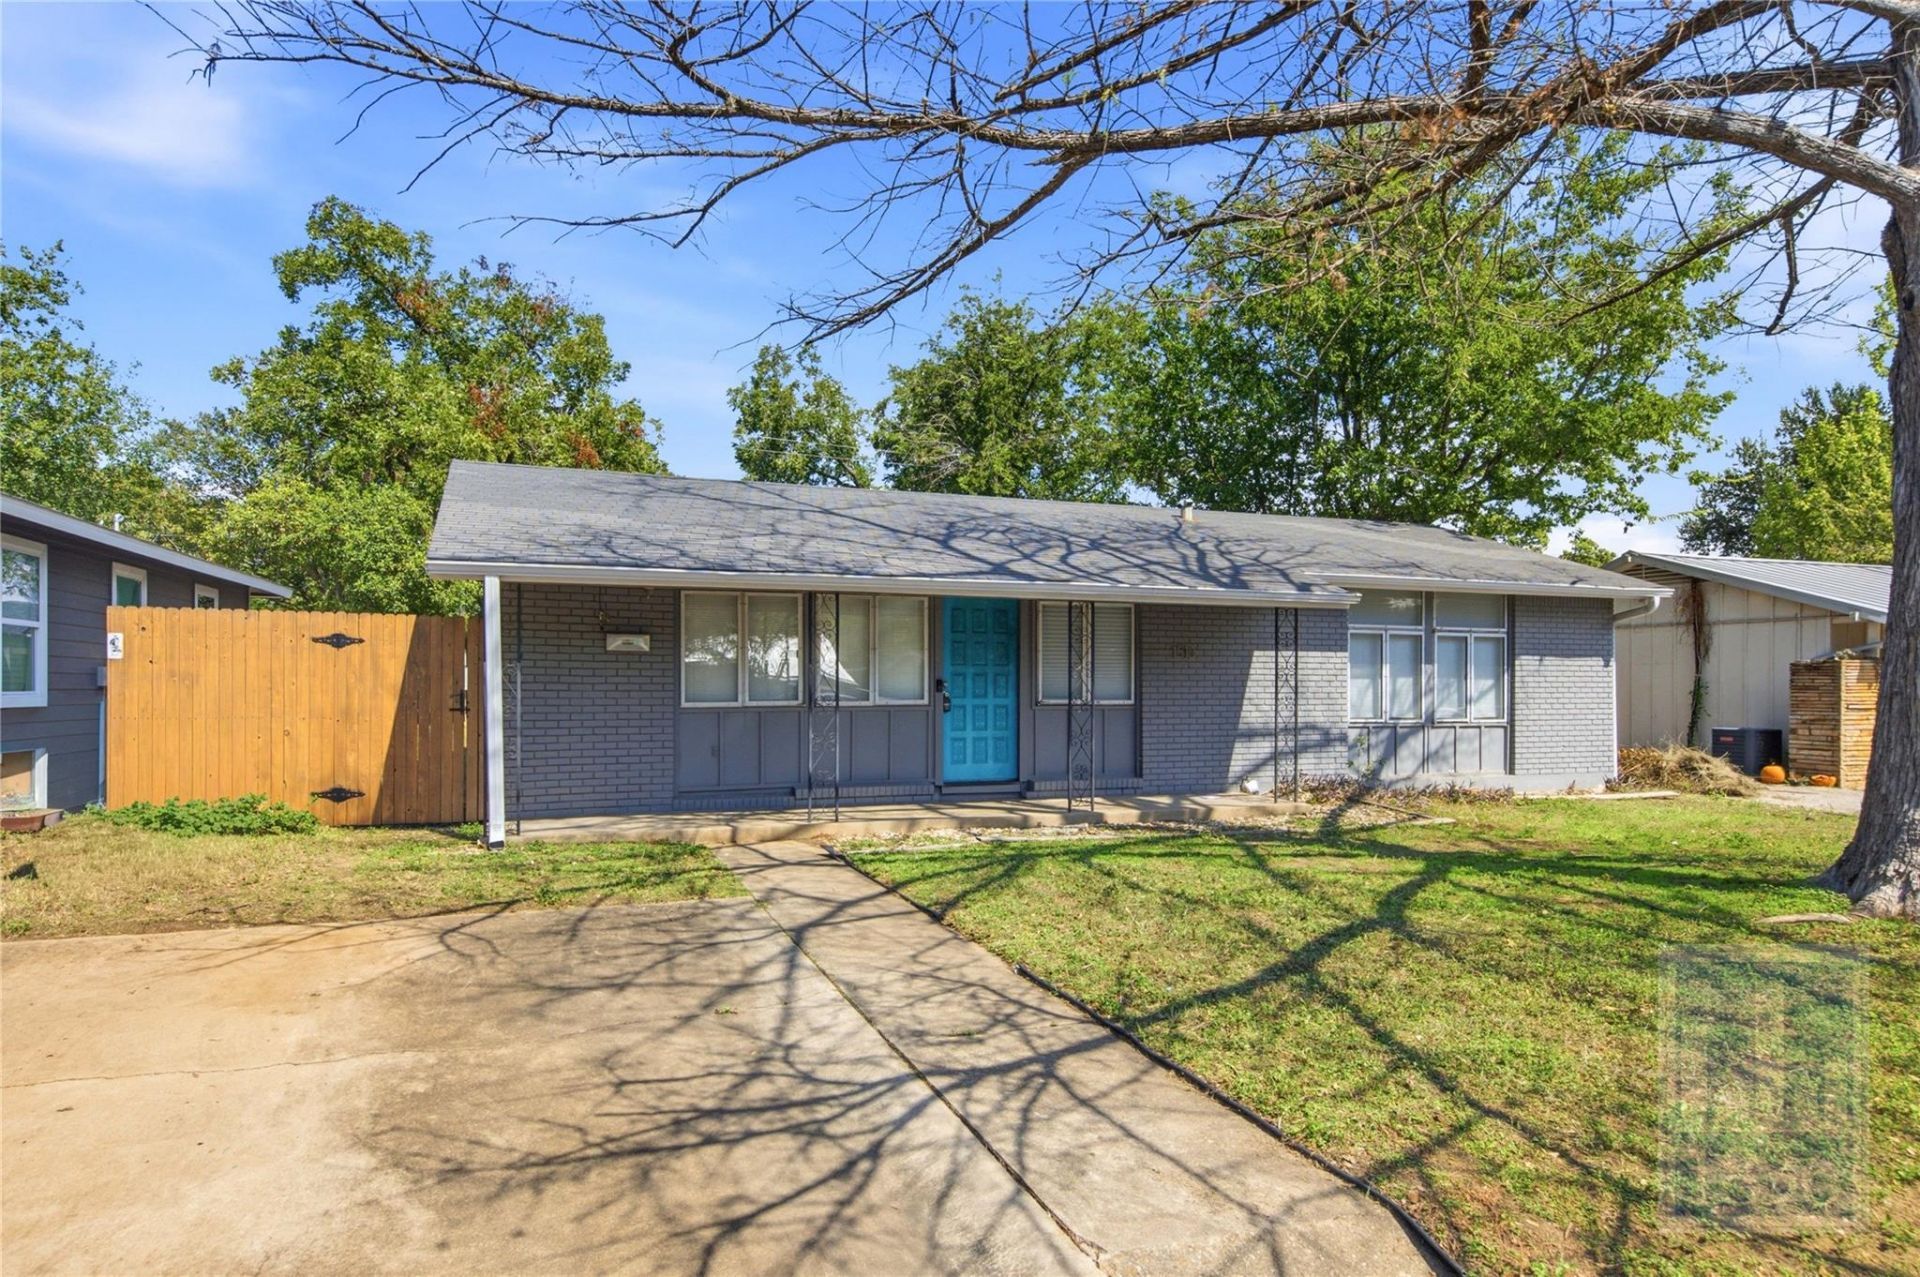
Welcome home to this beautifully remodeled one-story property featuring a spacious, open-concept living area and modern finishes throughout. The kitchen offers gorgeous cabinetry and stainless steel appliances, along with a refrigerator, stove, and oven. The home includes comfortable bedrooms with carpeted flooring, a convenient laundry room with washer and dryer, and plenty of space to enjoy both indoors and out. Step outside to a large, fully fenced backyard with a covered patio?perfect for relaxing or entertaining. Additional features include a two-story shed/workshop, central air conditioning, gas heating, and pet-friendly accommodations. This home won't last long! Don't miss your opportunity, apply today!**Rent does not include $35/month for a Resident Benefit Package ($46.95/month if liability insurance included). See uploaded docs and criteria for more details on the perks of renting with 1836 Property Management!** It is the responsibility of the interested party to verify the details from syndicated websites either with the property management company or by viewing the property in person.**
Property Features
Property Type: Rental - Single Family
Cooling: Central Air
Heating: Central
Lot Size: 0.16 Acres
Roof Type: Composition
Stories: 1.0
Year Built: 1954
Amenities
Ceiling Fan(s)
Granite Counters
Kitchen Island
No Interior Steps
Open Floorplan
Primary Bedroom on Main
Recessed Lighting
Lighting
No Exterior Steps
Private Entrance
Private Yard
Feature Descriptions
Appliances: Cooktop, Dishwasher, Dryer, Exhaust Fan, Freezer, Free-Standing Freezer, Gas Range, Microwave, Oven, Free-Standing Gas Oven, Gas Oven, Range, Free-Standing Range, Free-Standing Gas Range, Refrigerator, Free-Standing Refrigerator, Washer
Area #: 3
Exterior: Brick, HardiPlank Type, Masonry â?? Partial
Fencimg: Back Yard, Full, Gate, Privacy, Wood
Flood Plain: No
Flooring: Carpet, Tile
Lot: Back Yard, Few Trees, Interior Lot, Level, Public Maintained Road
Parcel#: 02211509190000
Parking: Off Street, Outside
Parking Notes: Off Street, Outside
Patio/Porch: Covered, Patio, Rear Porch
Pets Allowed: Cats OK, Dogs OK, Small Dogs, Medium Dogs, Number Limit, Size Limit, Breed Restrictions
Security: Smoke Detector(s)
Sewer: Public Sewer
Special View Info: Neighborhood, Trees/Woods
Utilities: Electricity Available, Water Available
Water: Public
Window: Blinds
Local Schools
High School: Northeast Early College
Middle School: Lamar (Austin ISD)
Elementary School: Blanton
School District: Austin ISD
Listed By / Shown By
Listed By
Agency Name: 1836 Realty & Property Mgmt
Agency Phone: (512) 994-4323
Shown By
Agency Title: Realty Capital City
Agency Phone: 512-744-4600

1510 Suffolk Dr | MLS# 6068240
This property located at 1510 Suffolk Dr , Austin, TX 78723 is currently listed for rent with an asking price of $2,400 / Monthly. Suffolk Dr is located within the Austin ISD school district. Search Austin real estate on www.rmcapitalcity.com today.