
BEDS5
BATHS4 full 1 partial
SQUARE FEET3,962
MLS#6621471
STATUSActive
PROPERTY TYPEResidential - Single Family
SUBDIVISIONFairways At Crystal Falls Sec
SCHOOLLeander ISD
Property Description
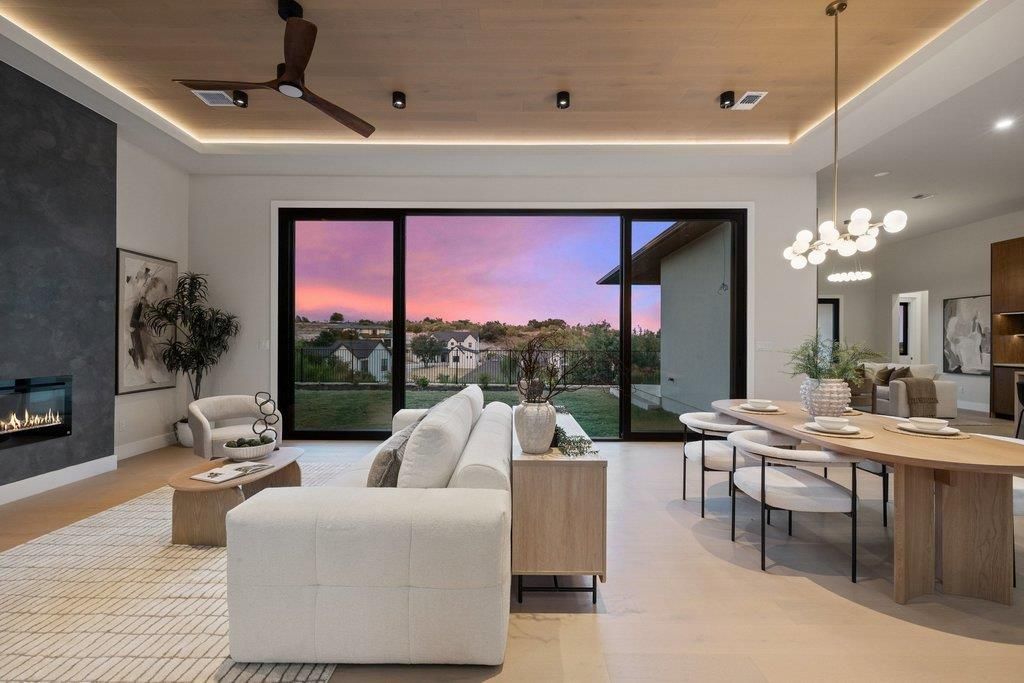
Experience elevated living in this stunning new construction home in the sought-after Crystal Falls community. Spanning 3,972 square feet, this thoughtfully designed residence offers 5 bedrooms, 4 bathrooms, a private office, media room, and game room, blending luxury, comfort, and functionality at every turn.Designed with refined finishes and exceptional attention to detail, the home features soaring high ceilings, wood floors throughout, a striking waterfall island, and a beautifully appointed chefs kitchen complemented by a dirty kitchen/scullery for seamless entertaining and everyday ease. The luxurious primary suite is located on the main level alongside a guest bedroom, offering flexibility and convenience, while the second floor hosts 3 additional bedrooms, plus expansive game and media rooms.From the built-in cabinetry in every bedroom closet to the high-end plumbing fixtures, floating vanities, and oversized walk-in primary closet, every space has been curated with both style and intention. This is a rare opportunity to own a sophisticated new construction home in one of Leanders most desirable communities.Located in the sought-after Crystal Falls community, residents enjoy a scenic Hill Country setting with access to resort-style pools, parks, playgrounds, tennis courts, fishing, disc golf and miles of walking trails.
Upcoming Open Houses
Open House Friday September 4th, 6:30pm - 8:00pm
Open House Saturday September 5th, 1:00pm - 3:00pm
Property Features
Property Type: Residential - Single Family
Cooling: Ceiling Fan(s), Central Air
Fireplaces: 1
Garage: 3 car attached
Heating: Central
Lot Size: 0.43 Acres
Roof Type: Metal
Stories: 2.0
Taxes: $6,304
Year Built: 2026
Amenities
Built-in Features
High Ceilings
Quartz Counters
Interior Steps
Multiple Living Areas
Lighting
Private Entrance
Private Yard
Feature Descriptions
Appliances: Built-In Oven(s), Built-In Range, Dishwasher, Disposal, Microwave, Refrigerator, Trash Compactor
Area #: CLN
Exterior: Stucco
Fencimg: Wrought Iron
Flood Plain: No
Flooring: Tile, Wood
HOA Fee: $78/ Monthly
Lot: Landscaped, Sprinkler - Automatic
Parcel#: 05124012180000
Parking: Attached, Garage Faces Side
Parking Notes: Attached, Garage Faces Side
Patio/Porch: Covered, Patio
Sewer: Municipal Utility District (MUD)
Special View Info: Hill Country
Utilities: Cable Available, Electricity Available, Underground Utilities, Water Available
Water: Municipal Utility District (MUD)
Window: Double Pane Windows
Local Schools
High School: Leander High
Middle School: Leander Middle
Elementary School: Whitestone
School District: Leander ISD
Listed By / Shown By
Listed By
Agency Name: Compass RE Texas, LLC
Agency Phone: (512) 575-3644
Shown By
Agency Title: Realty Capital City
Agency Phone: 512-744-4600

Estimate Your Payment
Estimated Payment
$ 4,550.39 per month $3,558.68 Principal & Interest $525.33 Property Tax $466.38 Homeowner's Insurance
1508 Chalk Bluff Ct | MLS# 6621471
This single family home located at 1508 Chalk Bluff Ct , Leander, TX 78641 is currently listed for sale with an asking price of $1,599,000. This property was built in 2026 and has 5 bedrooms and 4 full and 1 partial baths with 3962 sq. ft. Chalk Bluff Ct is located in the Fairways At Crystal Falls Sec subdivision within the Leander ISD school district. Search Fairways At Crystal Falls Sec real estate on www.rmcapitalcity.com today.