
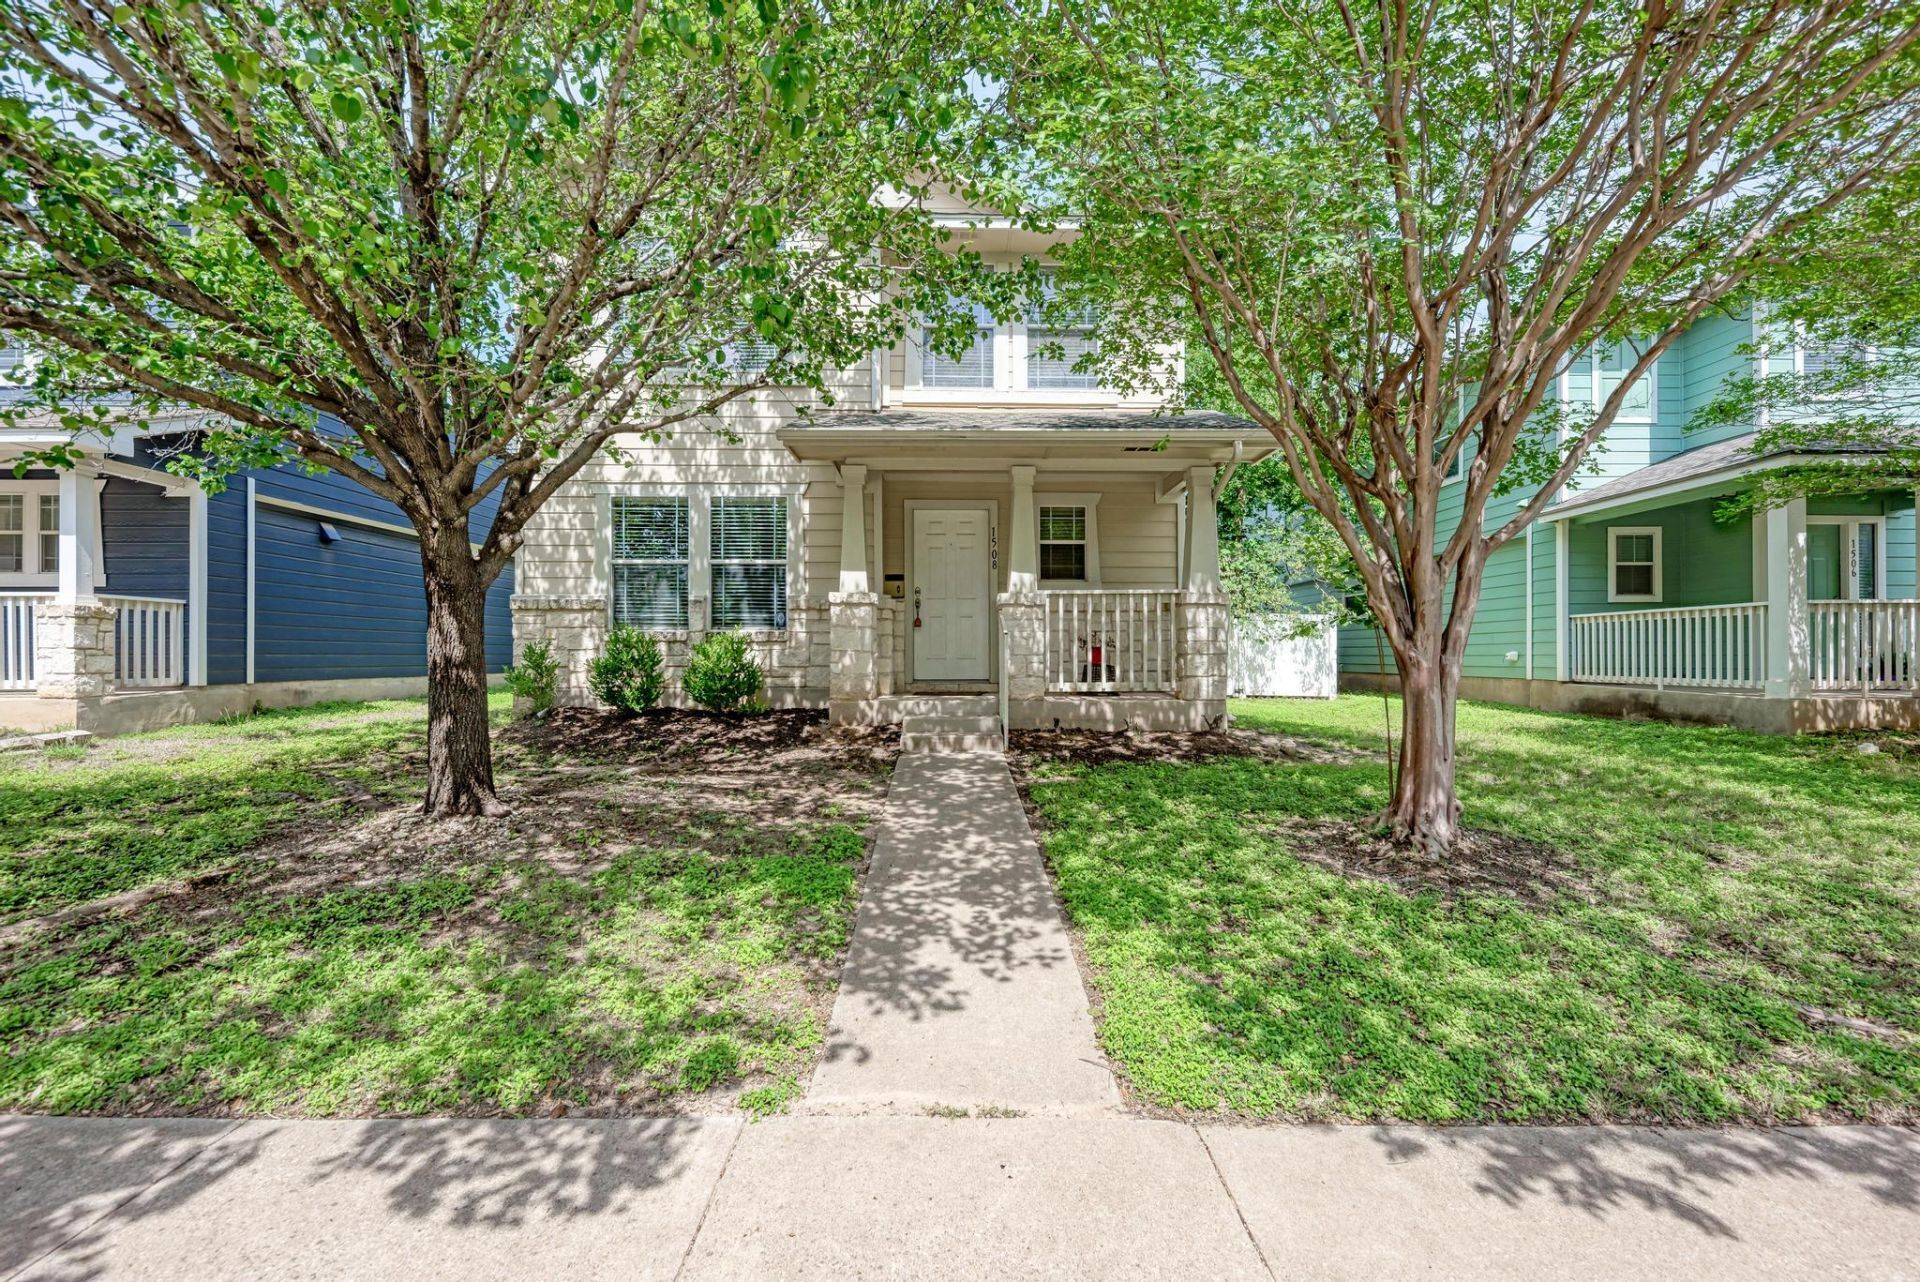
BEDS3
BATHS2 full 1 partial
SQUARE FEET1,728
MLS#3936564
STATUSActive
PROPERTY TYPERental - Single Family
SUBDIVISIONCedar Park Towncenter
SCHOOLLeander ISD
Property Description
Charming and well-maintained home in the heart of Cedar Park, offering 3 bedrooms, 2.5 baths, and a functional layout designed for everyday living. Built in 2005, this home features approximately 1,728 square feet of living space on a manageable lot, ideal for low-maintenance living. The main living area flows seamlessly into the kitchen and dining spaces, creating an inviting atmosphere for both relaxing and entertaining. A mix of flooring throughout adds character, while the thoughtfully designed floor plan provides comfort and flexibility for a variety of lifestyles. Upstairs, youll find well-sized bedrooms, including a private primary suite, while the additional bedrooms offer versatility for guests, a home office, or hobbies. Step outside to enjoy a fenced backyard?perfect for pets, play, or outdoor gatherings. Additional features include a 2-car garage and convenient access to local amenities, shopping, dining, and major commuter routes. Located within the established Cedar Park Town Center area, this home combines comfort, convenience, and value in a highly desirable location
Property Features
Property Type: Rental - Single Family
Cooling: Central Air
Fenced: Yes
Garage: 2 car attached
Heating: Central
Lot Size: 0.12 Acres
Roof Type: Composition
Stories: 2.0
Year Built: 2005
Amenities
French Doors
Interior Steps
Feature Descriptions
Appliances: Electric Cooktop, Dishwasher, Dryer, Refrigerator, Washer
Area #: CLN
Days on Site: 14
Door Features: French Doors
Exterior: HardiPlank Type
Fencimg: Fenced, Vinyl
Flood Plain: No
Flooring: Carpet, Tile
Lot: Alley Access
Parcel#: 17W31712A050030006
Parking: Attached
Parking Notes: Attached
Pets Allowed: Negotiable
Sewer: Public Sewer
Utilities: Electricity Available, Natural Gas Available
Water: Public
Local Schools
High School: Rouse
Middle School: Stiles
Elementary School: Lois F Giddens
School District: Leander ISD
Listed By / Shown By
Listed By
Agency Name: The Real Estate Ranch LLC
Agency Contact: (432) 688-8200
Shown By
Agency Title: Realty Capital City
Agency Phone: 512-744-4600

1508 Big Bend Dr | MLS# 3936564
This property located at 1508 Big Bend Dr, Cedar Park, TX 78613 is currently listed for rent with an asking price of $1,900 / Monthly. Big Bend Dr is located within the Leander ISD school district. Search Cedar Park real estate on www.rmcapitalcity.com today.