
BEDS2
BATHS2 full
SQUARE FEET1,017
MLS#6022800
STATUSActive
PROPERTY TYPEResidential - Condominium
SUBDIVISIONForest Oaks Condo
SCHOOLAustin ISD
Property Description
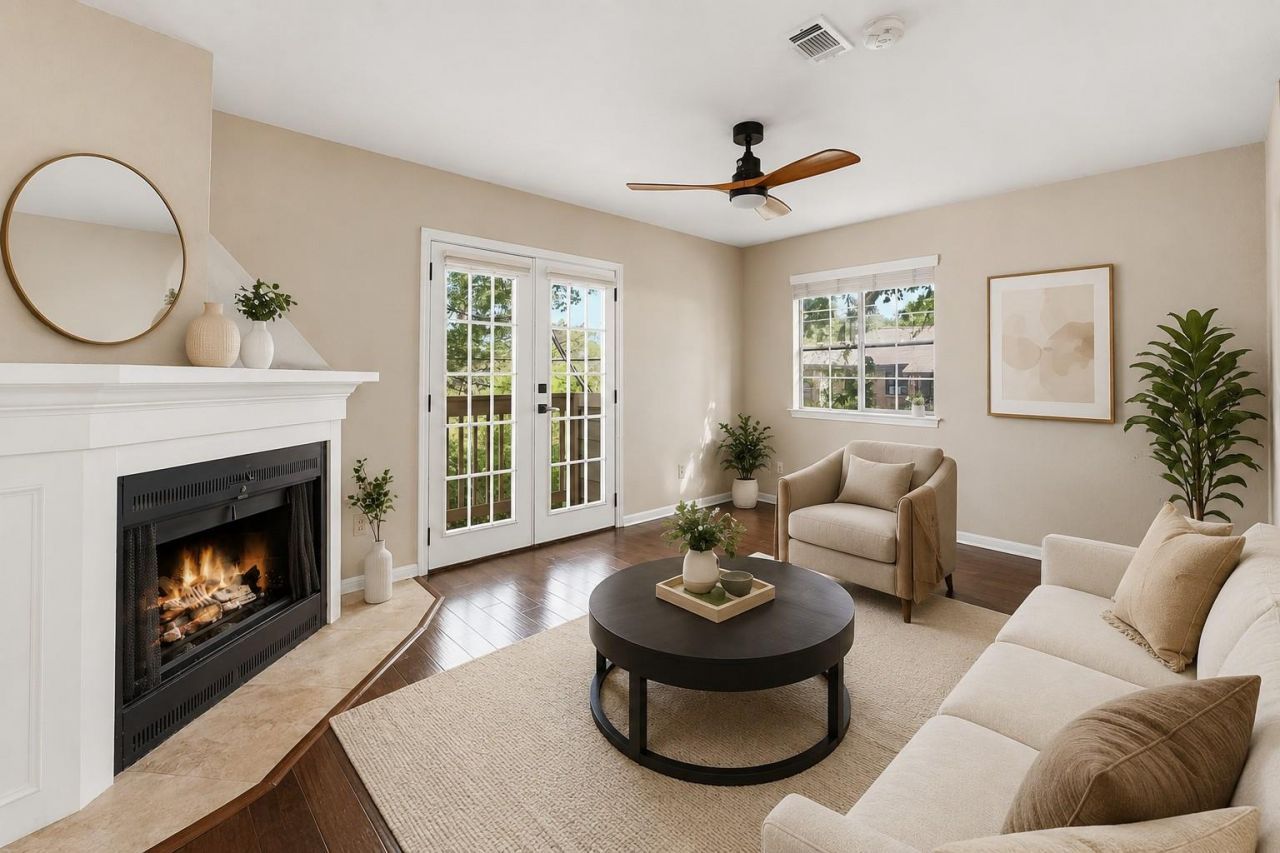
Boutique Tarrytown condo living at its finest ? welcome to Residence 101 at Forest Oaks, where private treetop living meets incredible urban convenience.The efficient floor plan offers spacious downstairs living with a fireplace and French doors opening to a private terrace. Upstairs, two bedrooms each enjoy their own private bath.Premium parking includes the first space as you enter the community, plus the first covered space with a spacious storage unit. With only 8 units, Forest Oaks offers a close-knit, quiet community feel. Take a dip or entertain guests at the recently refinished community pool. Your private retreat, minutes from it all.
Property Features
Property Type: Residential - Condominium
Cooling: Central Air
Fireplaces: 1
Garage: 1 car attached
Heating: Central
Lot Size: 0.04 Acres
Roof Type: Shingle
Stories: 2.0
Taxes: $8,302
Year Built: 1985
Amenities
Ceiling Fan(s)
Granite Counters
Interior Steps
Storage
See Remarks
Lighting
Feature Descriptions
Appliances: Dishwasher, Gas Range, Stainless Steel Appliance(s), Washer/Dryer Stacked
Area #: 1B
Community Features: See Remarks, Cluster Mailbox, Controlled Access, Lock and Leave, Pool, Storage, Street Lights
Days on Site: 71
Exterior: Brick, Masonry â?? Partial
Fencimg: Wood
Fireplace: Gas Starter
Flood Plain: No
Flooring: Tile, Wood
HOA Fee: $393/ Monthly
Lot: Level
Parcel#: 01140509370000
Parking: Attached Carport, Reserved, Shared Driveway
Parking Notes: Attached Carport, Reserved, Shared Driveway
Patio/Porch: Terrace
Restrictions: Deed Restrictions, Lease
Security: Key Card Entry
Sewer: Public Sewer
Special View Info: Neighborhood
Utilities: Electricity Connected, Natural Gas Connected, Sewer Connected, Water Connected
Water: Public
Window: Window Coverings
Local Schools
High School: Austin
Middle School: O Henry
Elementary School: Casis
School District: Austin ISD
Listed By / Shown By
Listed By
Agency Name: AustinRealEstate.com
Agency Contact: (512) 344-6000
Shown By
Agency Title: Realty Capital City
Agency Phone: 512-744-4600

Estimate Your Payment
Estimated Payment
$ 1,696.21 per month $888.00 Principal & Interest $691.83 Property Tax $116.38 Homeowner's Insurance
1506 Forest Trl, Unit 101 | MLS# 6022800
This condo located at 1506 Forest Trl, Unit 101, Austin, TX 78703 is currently listed for sale with an asking price of $399,000. This property was built in 1985 and has 2 bedrooms and 2 full baths with 1017 sq. ft. Forest Trl, Unit 101 is located in the Forest Oaks Condo subdivision within the Austin ISD school district. Search Forest Oaks Condo real estate on www.rmcapitalcity.com today.