
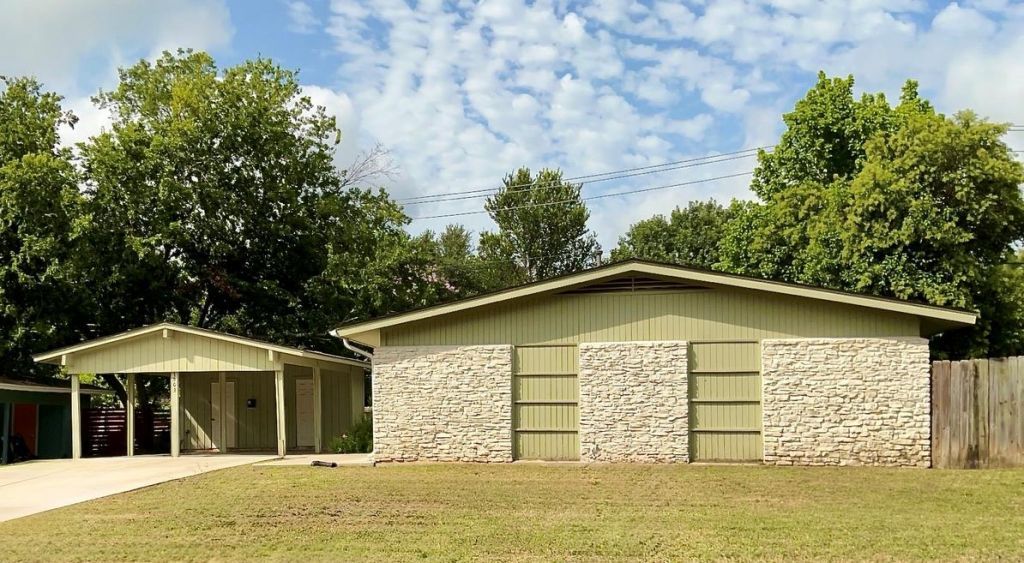
BEDS2
BATHS1 full
SQUARE FEET821
MLS#8121469
STATUSActive
PROPERTY TYPERental - Multiple
SUBDIVISIONBraes Ridge
SCHOOLAustin ISD
Property Description
Enjoy the Central Austin lifestyle in this unique residence that perfectly blends mid-century charm with modern sophistication. The flexible open-plan living and dining area provides a versatile space designed to effortlessly adapt to your layout preferences for both everyday relaxation and entertaining. The meticulously updated kitchen features crisp white shaker-style cabinetry, dark polished granite countertops, a classic white subway tile backsplash, and stainless steel appliances. Two well-sized bedrooms offer comfortable, private retreats, complemented by a stylish bathroom complete with modern fixtures.This is Central Austin living at its best. Enjoy unparalleled proximity to everything the city has to offer, including the University of Texas campus, downtown Austins central business district, major medical centers, and scenic local parks. You will be just moments from the endless array of dining, coffee shops, and entertainment options that define Austins vibrant culture.Offering dedicated off-street parking and a prime location, this move-in-ready home is a rare lease opportunity. Contact us today to schedule your private showing!
Property Features
Property Type: Rental - Multiple
Cooling: Central Air
Fenced: Yes
Heating: Central, Natural Gas
Lot Size: 0.17 Acres
Roof Type: Composition
Stories: 1.0
Year Built: 1961
Amenities
Bookcases
No Interior Steps
Open Floorplan
Storage
Private Yard
Feature Descriptions
Appliances: Dishwasher, Gas Range, Microwave, Refrigerator, Stainless Steel Appliance(s), Washer/Dryer Stacked
Area #: 3
Days on Site: 11
Exterior: Frame, Stone
Fencimg: Chain Link, Fenced, Partial
Flood Plain: No
Flooring: Laminate
Lot: Cul-De-Sac, Trees-Medium (20 Ft - 40 Ft)
Parcel#: 02231610330000
Parking: Assigned, Carport, Detached Carport, Driveway, Shared Driveway
Parking Notes: Assigned, Carport, Detached Carport, Driveway, Shared
Patio/Porch: Patio, Porch
Pets Allowed: Cats OK, Dogs OK, Number Limit, Breed Restrictions
Security: Smoke Detector(s)
Sewer: Public Sewer
Special View Info: Neighborhood
Units: 2
Utilities: Electricity Available, Natural Gas Available, Sewer Connected, Water Available
Water: Public
Window: Blinds
Local Schools
High School: Northeast Early College
Middle School: Webb
Elementary School: Harris
School District: Austin ISD
Listed By / Shown By
Listed By
Agency Name: PURE Property Management of TX
Agency Contact: (512) 439-3600
Shown By
Agency Title: Realty Capital City
Agency Phone: 512-744-4600

1503 Braes Ridge Dr, Unit B | MLS# 8121469
This property located at 1503 Braes Ridge Dr, Unit B, Austin, TX 78723 is currently listed for rent with an asking price of $1,600 / Monthly. Braes Ridge Dr, Unit B is located within the Austin ISD school district. Search Austin real estate on www.rmcapitalcity.com today.