
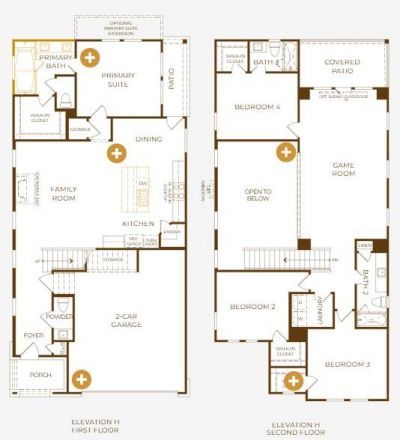
BEDS4
BATHS3 full 1 partial
SQUARE FEET2,385
MLS#4805562
STATUSPending
PROPERTY TYPEResidential - Single Family
SUBDIVISIONFoxfield
SCHOOLPflugerville ISD
Property Description
Welcome to The Silverton at 1502 Corsac Way in Foxfield, conveniently located near The Domain, Austins tech corridor, and Walnut Creek Metropolitan Park. Nearby hiking and biking trails and easy access to major roadways bring together North Austin convenience and outdoor recreation.This thoughtfully designed to-be-built home offers 4 bedrooms and 3.5 bathrooms across approximately 2,385 square feet, with the primary bedroom and ensuite bathroom conveniently located on the first floor. Three additional bedrooms and a spacious game room upstairs provide flexible space for guests, work, and recreation.The open kitchen showcases Edinburg Sonora cabinetry extending to 10 feet, Rainer Gold countertops, an extended island, and a sage brick-style tile backsplash that continues to the ceiling behind the stovepipe vent hood. Stainless steel appliances, a single-bowl undermount sink, and under-cabinet lighting complete the space. Additional family room windows enhance natural light, while black iron stair railings add architectural interest.Linen Wash Oak RevWood flooring flows through the main living areas, game room, primary bedroom and closet, upstairs hallways, and staircase. Upgraded carpet adds comfort to the secondary bedrooms, with tile flooring in the full bathrooms and laundry room.The first-floor primary suite offers an extended luxury shower with a frameless glass door, ceiling-height tile, and a shower niche, complemented by Rainer Gold vanity countertops. Selected sound-dampening insulation, upgraded solid-core interior doors, and a tankless water heater with a recirculation system add everyday comfort. A covered patio, full masonry exterior, and attached two-car garage complete this thoughtfully upgraded Silverton home.
Property Features
Property Type: Residential - Single Family
Cooling: Ceiling Fan(s), Central Air, ENERGY STAR Qualified E
Fenced: Yes
Garage: 2 car attached
Heating: Central, ENERGY STAR Qualified Equipment, Natural Ga
Lot Size: 0.10 Acres
Roof Type: Composition, Shingle
Stories: 2.0
Taxes: $2,853
Year Built: 2026
Amenities
Breakfast Bar
Ceiling Fan(s)
High Ceilings
Granite Counters
Double Vanity
In-Law Floorplan
Interior Steps
Kitchen Island
Multiple Living Areas
Open Floorplan
Pantry
Primary Bedroom on Main
Recessed Lighting
Smart Thermostat
Storage
Walk-In Closet(s)
Gutters Partial
Lighting
Pest Tubes in Walls
Feature Descriptions
Appliances: Built-In Oven(s), Cooktop, Dishwasher, Disposal, ENERGY STAR Qualified Appliances, Gas Cooktop, Microwave, RNGHD, Stainless Steel Appliance(s), Vented Exhaust Fan, Gas Water Heater, Tankless Water Heater
Area #: 2N
Community Features: Cluster Mailbox, Common Grounds, Curbs, Sidewalks, Street Lights, Underground Utilities
Days on Site: 10
Exterior: Concrete, Frame, Glass, HardiPlank Type, ICAT Recessed
Fencimg: Back Yard, Fenced, Gate
Flood Plain: No
Flooring: Carpet, Tile, Wood
HOA Fee: $81/ Monthly
Lot: Back Yard, Corner Lot, Curbs, Few Trees, Front Yard, Landscaped, Sprinkler - Automatic
Parcel#: 02581811150000
Parking: Attached, Door-Single, Driveway, Garage, Garage Door Opener, Garage Faces Front
Parking Notes: Attached, Door-Single, Driveway, Garage, Garage Door O
Patio/Porch: Covered, Patio
Restrictions: Deed Restrictions
Security: Carbon Monoxide Detector(s), Smoke Detector(s)
Sewer: Public Sewer
Special View Info: Neighborhood
Utilities: Cable Available, Electricity Connected, Natural Gas Connected, Phone Available, Sewer Connected, Underground Utilities, Water Connected
Water: Public
Window: Double Pane Windows, ENERGY STAR Qualified Windows, Insulated Windows, Screens, Vinyl Windows
Local Schools
High School: John B Connally
Middle School: Westview
Elementary School: River Oaks
School District: Pflugerville ISD
Listed By / Shown By
Listed By
Agency Name: Outlaw Realty
Agency Contact: (512) 600-6677
Shown By
Agency Title: Realty Capital City
Agency Phone: 512-744-4600

Estimate Your Payment
Estimated Payment
$ 2,341.92 per month $1,860.36 Principal & Interest $237.75 Property Tax $243.81 Homeowner's Insurance
1502 Corsac Way | MLS# 4805562
This single family home located at 1502 Corsac Way, Austin, TX 78758 is currently listed for sale with an asking price of $835,904. This property was built in 2026 and has 4 bedrooms and 3 full and 1 partial baths with 2385 sq. ft. Corsac Way is located in the Foxfield subdivision within the Pflugerville ISD school district. Search Foxfield real estate on www.rmcapitalcity.com today.