
BEDS3
BATHS2 full 1 partial
SQUARE FEET2,411
MLS#3477044
STATUSActive
PROPERTY TYPEResidential - Single Family
SUBDIVISIONSettlers Meadow
SCHOOLPflugerville ISD
Property Description
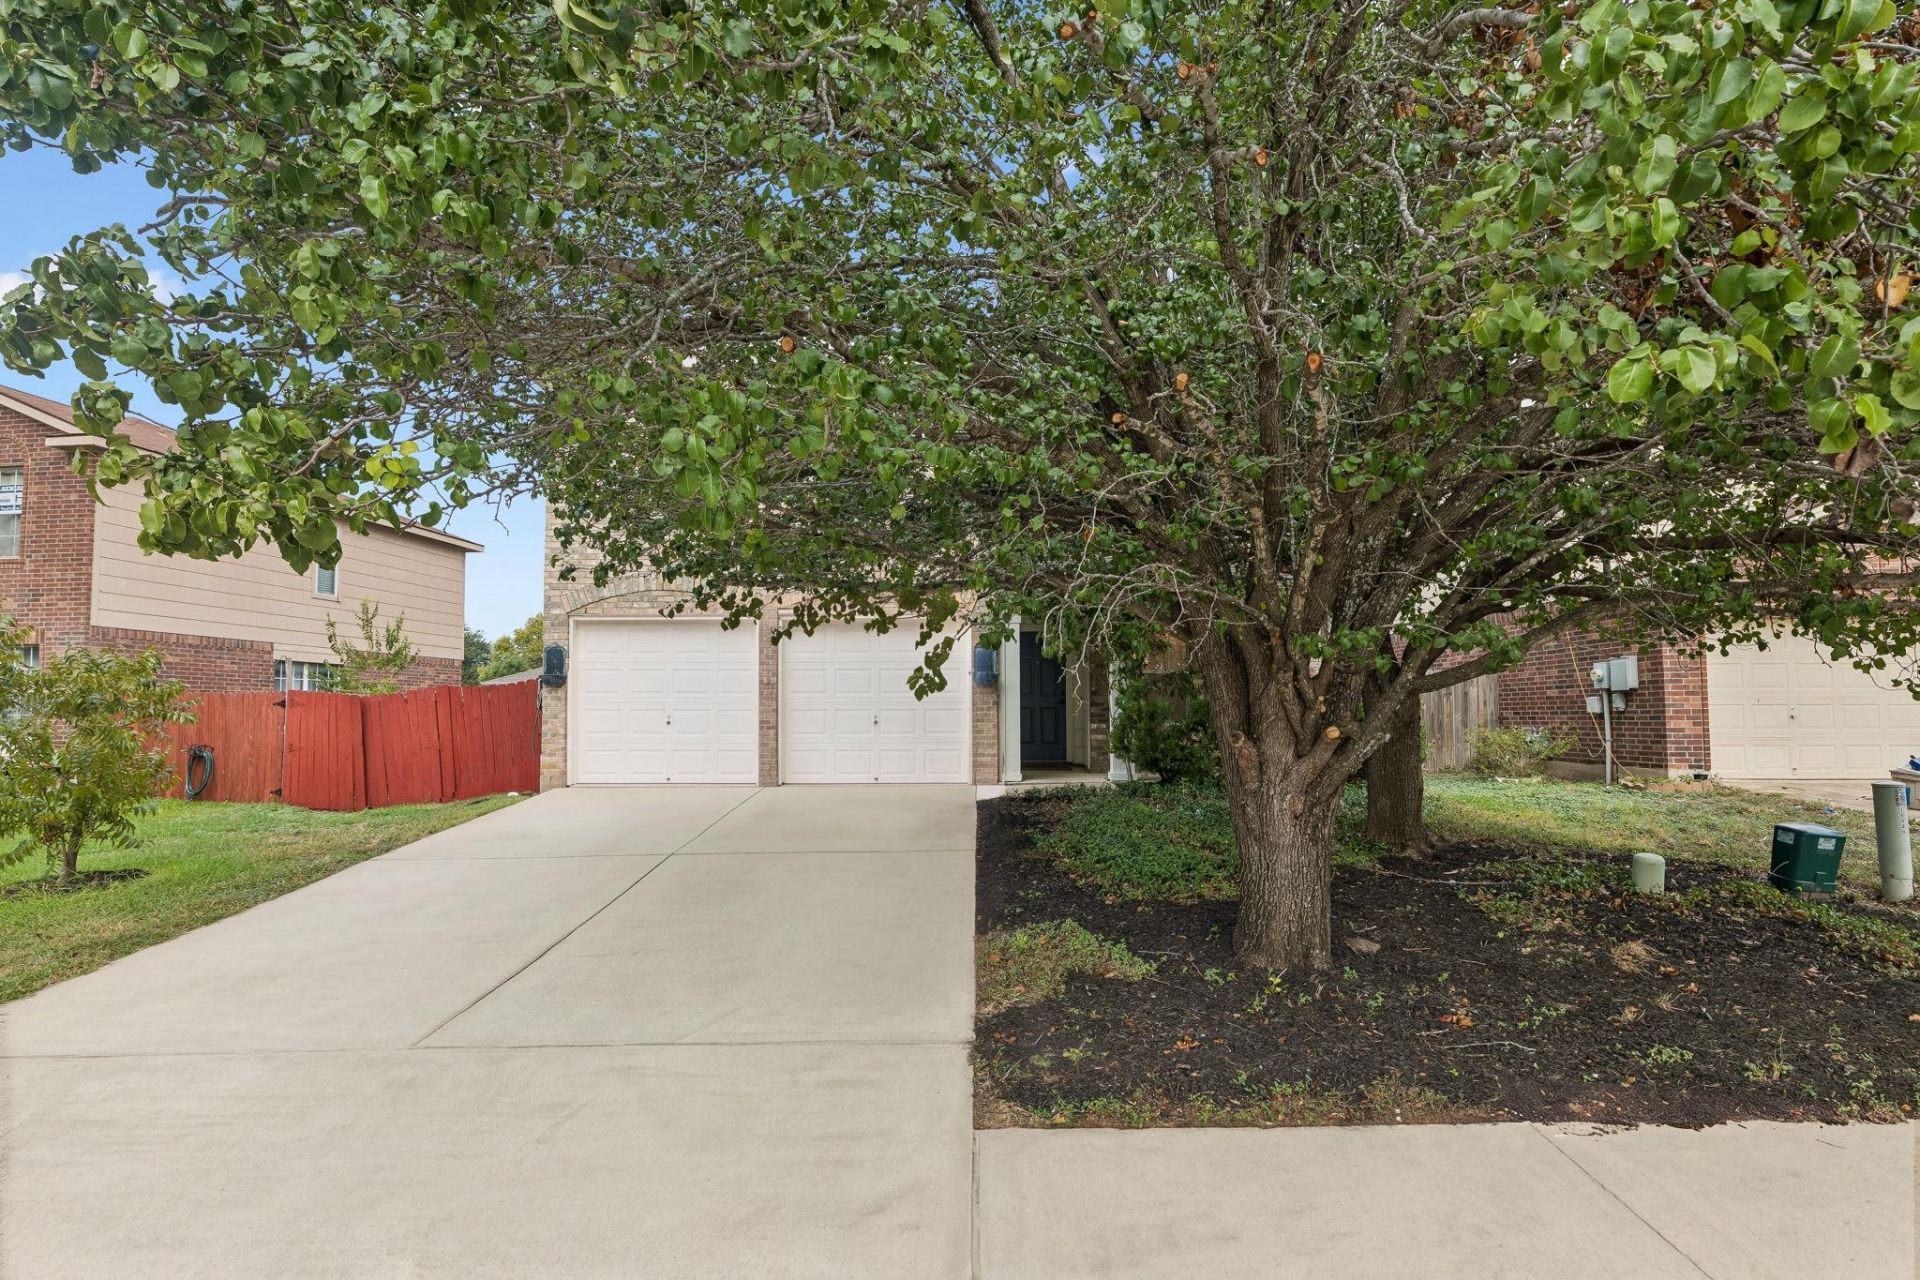
Great move-in-ready home in Settler's Meadow offering turnkey living, thoughtful updates, and a convenient Pflugerville location! This nicely updated home features upgraded flooring throughout, including hardwood, marble, and tile, with no carpet anywhere. The house and cabinets have been freshly repainted, while upgraded GE stainless steel appliances, updated doors and hardware, an updated railing, and an interior laundry room add style and functionality. The open floorplan is ideal for entertaining, with a custom-built TV and bookcase added to the second-floor living area, creating a great additional space for relaxing or hosting guests. The washer and dryer convey, making the home even more convenient for its next owner. Outside, the solid-sized yard is just right for enjoying without being overwhelming, and is beautifully filled with fruit trees, rose bushes, and crepe myrtles, offering a charming backdrop for outdoor gatherings. Multiple parks are within walking distance, while H-E-B is just a 5-minute drive away for everyday convenience. With easy access to I-130 and I-35, commuting around the greater Austin area is a breeze. Combining a great size, excellent location, extensive updates, this Pflugerville home is ready for its next owner!
Property Features
Property Type: Residential - Single Family
Cooling: Ceiling Fan(s), Central Air, Electric, Gas
Fireplaces: 1
Garage: 2 car attached
Heating: Central, Natural Gas
Lot Size: 0.15 Acres
Roof Type: Shingle
Stories: 2.0
Taxes: $8,780
Year Built: 2002
Amenities
Breakfast Bar
Built-in Features
Ceiling Fan(s)
High Ceilings
Chandelier
Laminate Counters
Tile Counters
Crown Molding
Double Vanity
Electric Dryer Hookup
Eat-in Kitchen
French Doors
High Speed Internet
Interior Steps
Kitchen Island
Low Flow Plumbing Fixtures
Multiple Dining Areas
Multiple Living Areas
Natural Woodwork
Open Floorplan
Pantry
Recessed Lighting
Storage
Walk-In Closet(s)
Washer Hookup
No Exterior Steps
Private Yard
Feature Descriptions
Appliances: Cooktop, Dishwasher, Disposal, Dryer, Exhaust Fan, Gas Range, Ice Maker, Microwave, Gas Oven, Free-Standing Gas Range, RNGHD, Refrigerator, Free-Standing Refrigerator, Stainless Steel Appliance(s), Washer, Washer/Dryer, Gas Water Heater
Area #: PF
Days on Site: 8
Door Features: French Doors
Exterior: Brick, HardiPlank Type, Attic/Crawl Hatchway(s) Insu
Fencimg: Full, Gate, Wood
Fireplace: Gas, Living Room
Flood Plain: No
Flooring: Marble, Tile, Wood
Laundry: Electric Dryer Hookup, Washer Hookup
Lot: Back Yard, Curbs, Front Yard, Level, Trees-Heavy
Parcel#: 02683614100000
Parking: Attached, Direct Access, Door-Multi, Driveway, Enclosed, Garage, Garage Door Opener, Garage Faces Front, Inside Entrance
Parking Notes: Attached, Direct Access, Door-Multi, Driveway, Enclose
Patio/Porch: Front Porch, Patio
Restrictions: City Restrictions, Deed Restrictions
Sewer: Municipal Utility District (MUD), Public Sewer
Utilities: Electricity Connected, Natural Gas Connected, Sewer Connected, Water Connected
Water: Municipal Utility District (MUD)
Local Schools
High School: Pflugerville
Middle School: Pflugerville
Elementary School: Timmerman
School District: Pflugerville ISD
Listed By / Shown By
Listed By
Agency Name: Bramlett Partners
Agency Contact: 6177940080
Shown By
Agency Title: Realty Capital City
Agency Phone: 512-744-4600

Estimate Your Payment
Estimated Payment
$ 1,655.49 per month $816.78 Principal & Interest $731.67 Property Tax $107.04 Homeowner's Insurance
15016 Saddlegirth Ln | MLS# 3477044
This single family home located at 15016 Saddlegirth Ln, Pflugerville, TX 78660 is currently listed for sale with an asking price of $367,000. This property was built in 2002 and has 3 bedrooms and 2 full and 1 partial baths with 2411 sq. ft. Saddlegirth Ln is located in the Settlers Meadow subdivision within the Pflugerville ISD school district. Search Settlers Meadow real estate on www.rmcapitalcity.com today.