
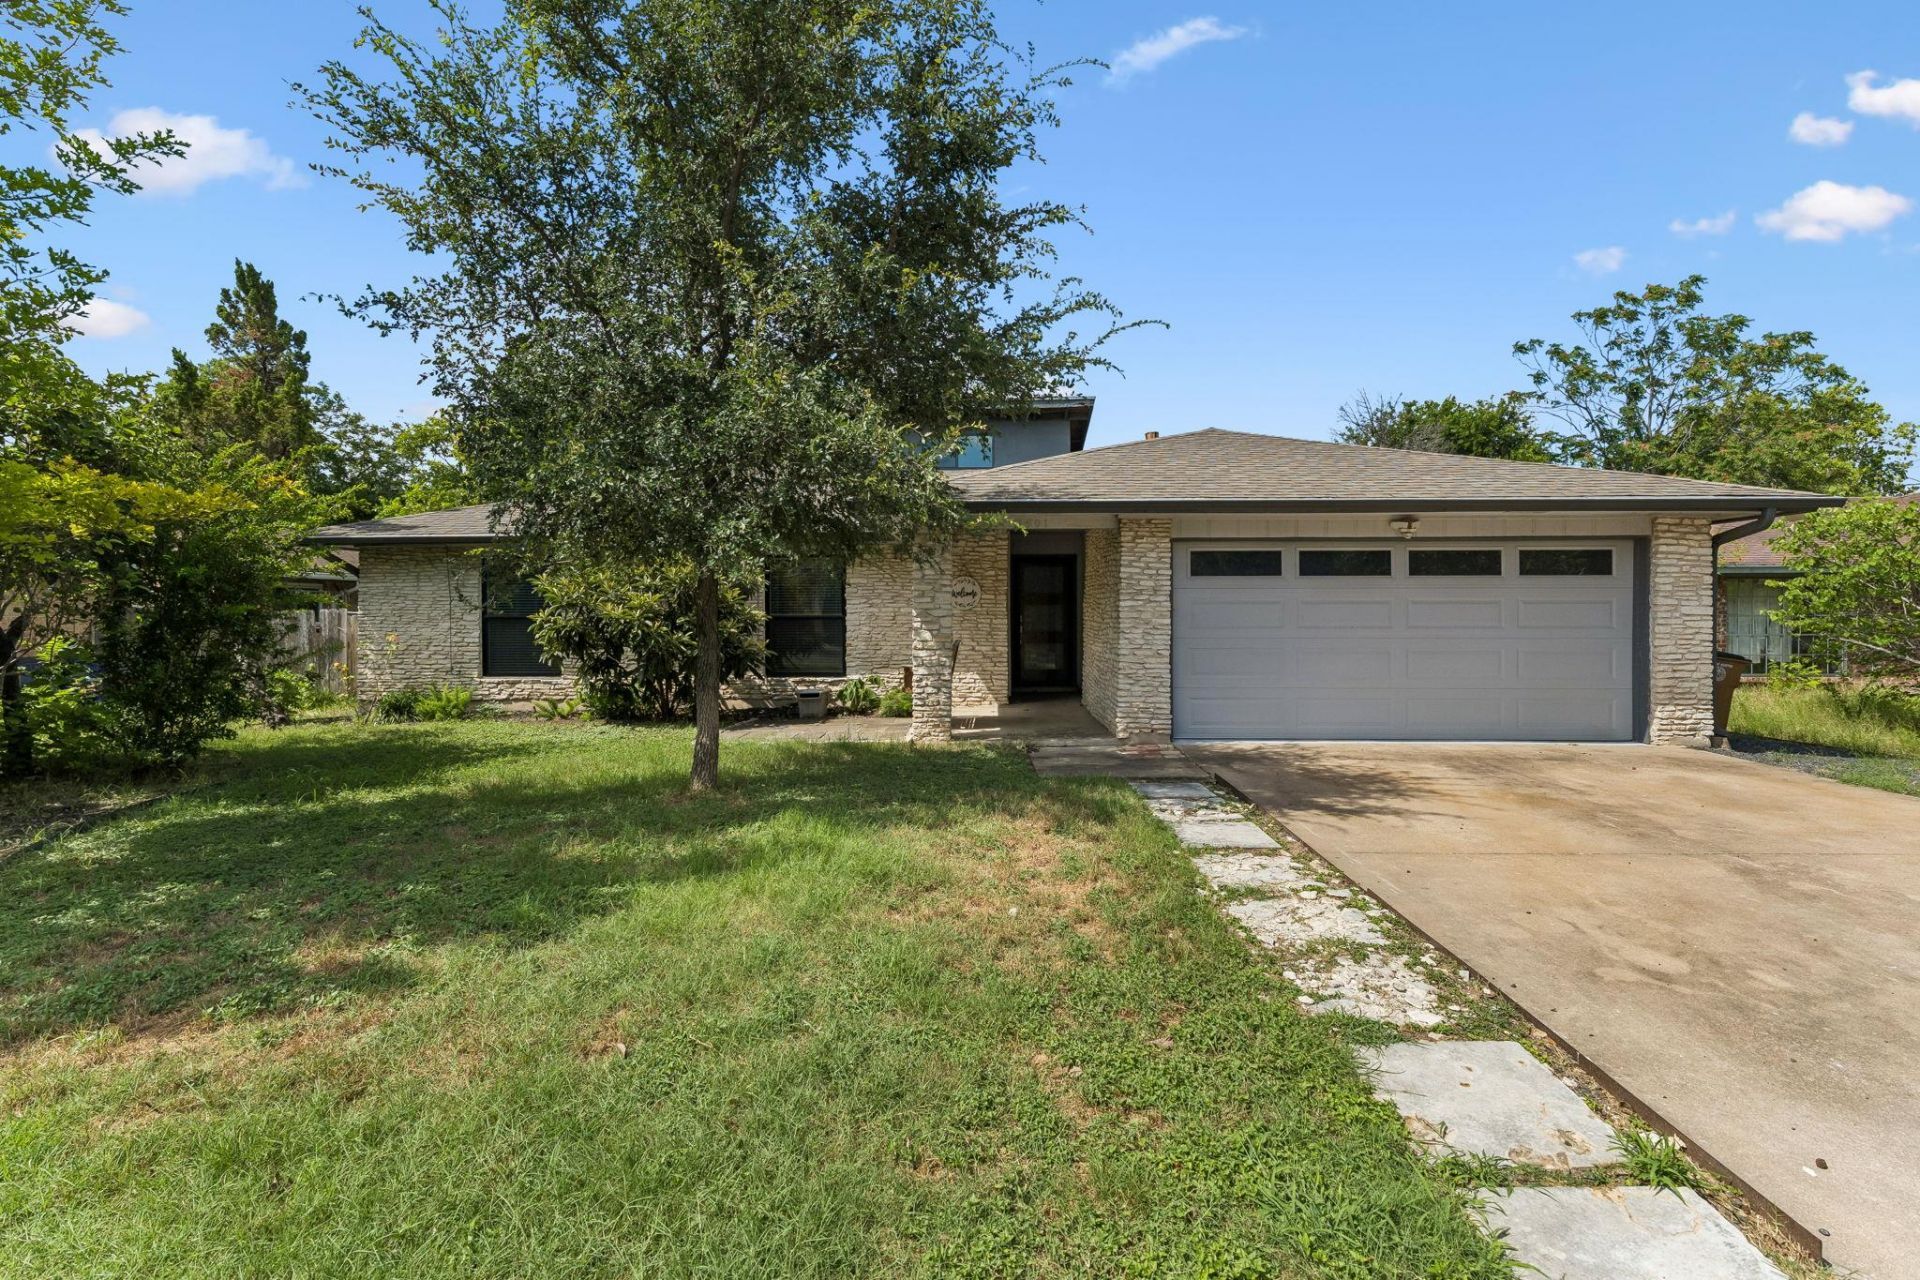
BEDS3
BATHS2 full
SQUARE FEET2,098
MLS#6309311
STATUSActive
PROPERTY TYPEResidential - Single Family
SUBDIVISIONQuail Creek West
SCHOOLAustin ISD
Property Description
This beautifully updated home sits in one of North Austin's hottest corridors ? minutes from The Domain's shopping and dining, Q2 Stadium (Austin FC), and the rapidly growing Uptown ATX development. Inside, you'll find modern finishes, an open layout, and move-in-ready style throughout. With major employers and new development pouring into 78758, this is a smart buy in a neighborhood with serious upside.
Property Features
Property Type: Residential - Single Family
Cooling: Central Air, Electric, Exhaust Fan
Fenced: Yes
Garage: 2 car attached
Heating: Forced Air, Natural Gas
Lot Size: 0.17 Acres
Roof Type: Composition
Stories: 1.0
Taxes: $11,807
Year Built: 1975
Amenities
Breakfast Bar
Ceiling Fan(s)
High Ceilings
Quartz Counters
Double Vanity
Electric Dryer Hookup
Gas Dryer Hookup
Eat-in Kitchen
Entrance Foyer
High Speed Internet
Low Flow Plumbing Fixtures
Multiple Dining Areas
Multiple Living Areas
Natural Woodwork
No Interior Steps
Open Floorplan
Pantry
Primary Bedroom on Main
Recessed Lighting
Walk-In Closet(s)
Washer Hookup
Wired for Sound
Gutters Full
Private Entrance
Private Yard
Feature Descriptions
Appliances: Dishwasher, Disposal, Exhaust Fan, Gas Range
Area #: 2N
Community Features: Google Fiber, Underground Utilities
Days on Site: 1
Exterior: Wood Siding, Stone, Stucco
Fencimg: Back Yard, Fenced, Wood
Flood Plain: No
Flooring: Bamboo, Concrete, No Carpet, Tile, Wood
Laundry: Electric Dryer Hookup, Gas Dryer Hookup, Washer Hookup
Lot: Back Yard, Front Yard, Level, Trees-Small (Under 20 Ft)
Parcel#: 02461510020000
Parking: Attached, Garage, Garage Door Opener, Garage Faces Front
Parking Notes: Attached, Garage, Garage Door Opener, Garage Faces Fr
Patio/Porch: Front Porch, Patio
Restrictions: See Remarks
Sewer: Public Sewer
Utilities: Electricity Connected, Natural Gas Connected, Sewer Connected, Underground Utilities, Water Connected
Water: Public
Window: Aluminum Frames, Double Pane Windows, Low Emissivity Windows, Screens, Vinyl Windows
Local Schools
High School: Navarro Early College
Middle School: Burnet (Austin ISD)
Elementary School: Cook
School District: Austin ISD
Listed By / Shown By
Listed By
Agency Name: RealTech Realty, LLC
Agency Phone: (512) 659-4726
Shown By
Agency Title: Realty Capital City
Agency Phone: 512-744-4600

Estimate Your Payment
Estimated Payment
$ 2,645.04 per month $1,468.65 Principal & Interest $983.92 Property Tax $192.47 Homeowner's Insurance
1501 Quail Crest Dr | MLS# 6309311
This single family home located at 1501 Quail Crest Dr, Austin, TX 78758 is currently listed for sale with an asking price of $659,900. This property was built in 1975 and has 3 bedrooms and 2 full baths with 2098 sq. ft. Quail Crest Dr is located in the Quail Creek West subdivision within the Austin ISD school district. Search Quail Creek West real estate on www.rmcapitalcity.com today.