
BEDS4
BATHS3 full 1 partial
SQUARE FEET3,004
MLS#5144649
STATUSActive
PROPERTY TYPEResidential - Single Family
SUBDIVISIONFairways At Crystal Falls Sec
SCHOOLLeander ISD
Property Description
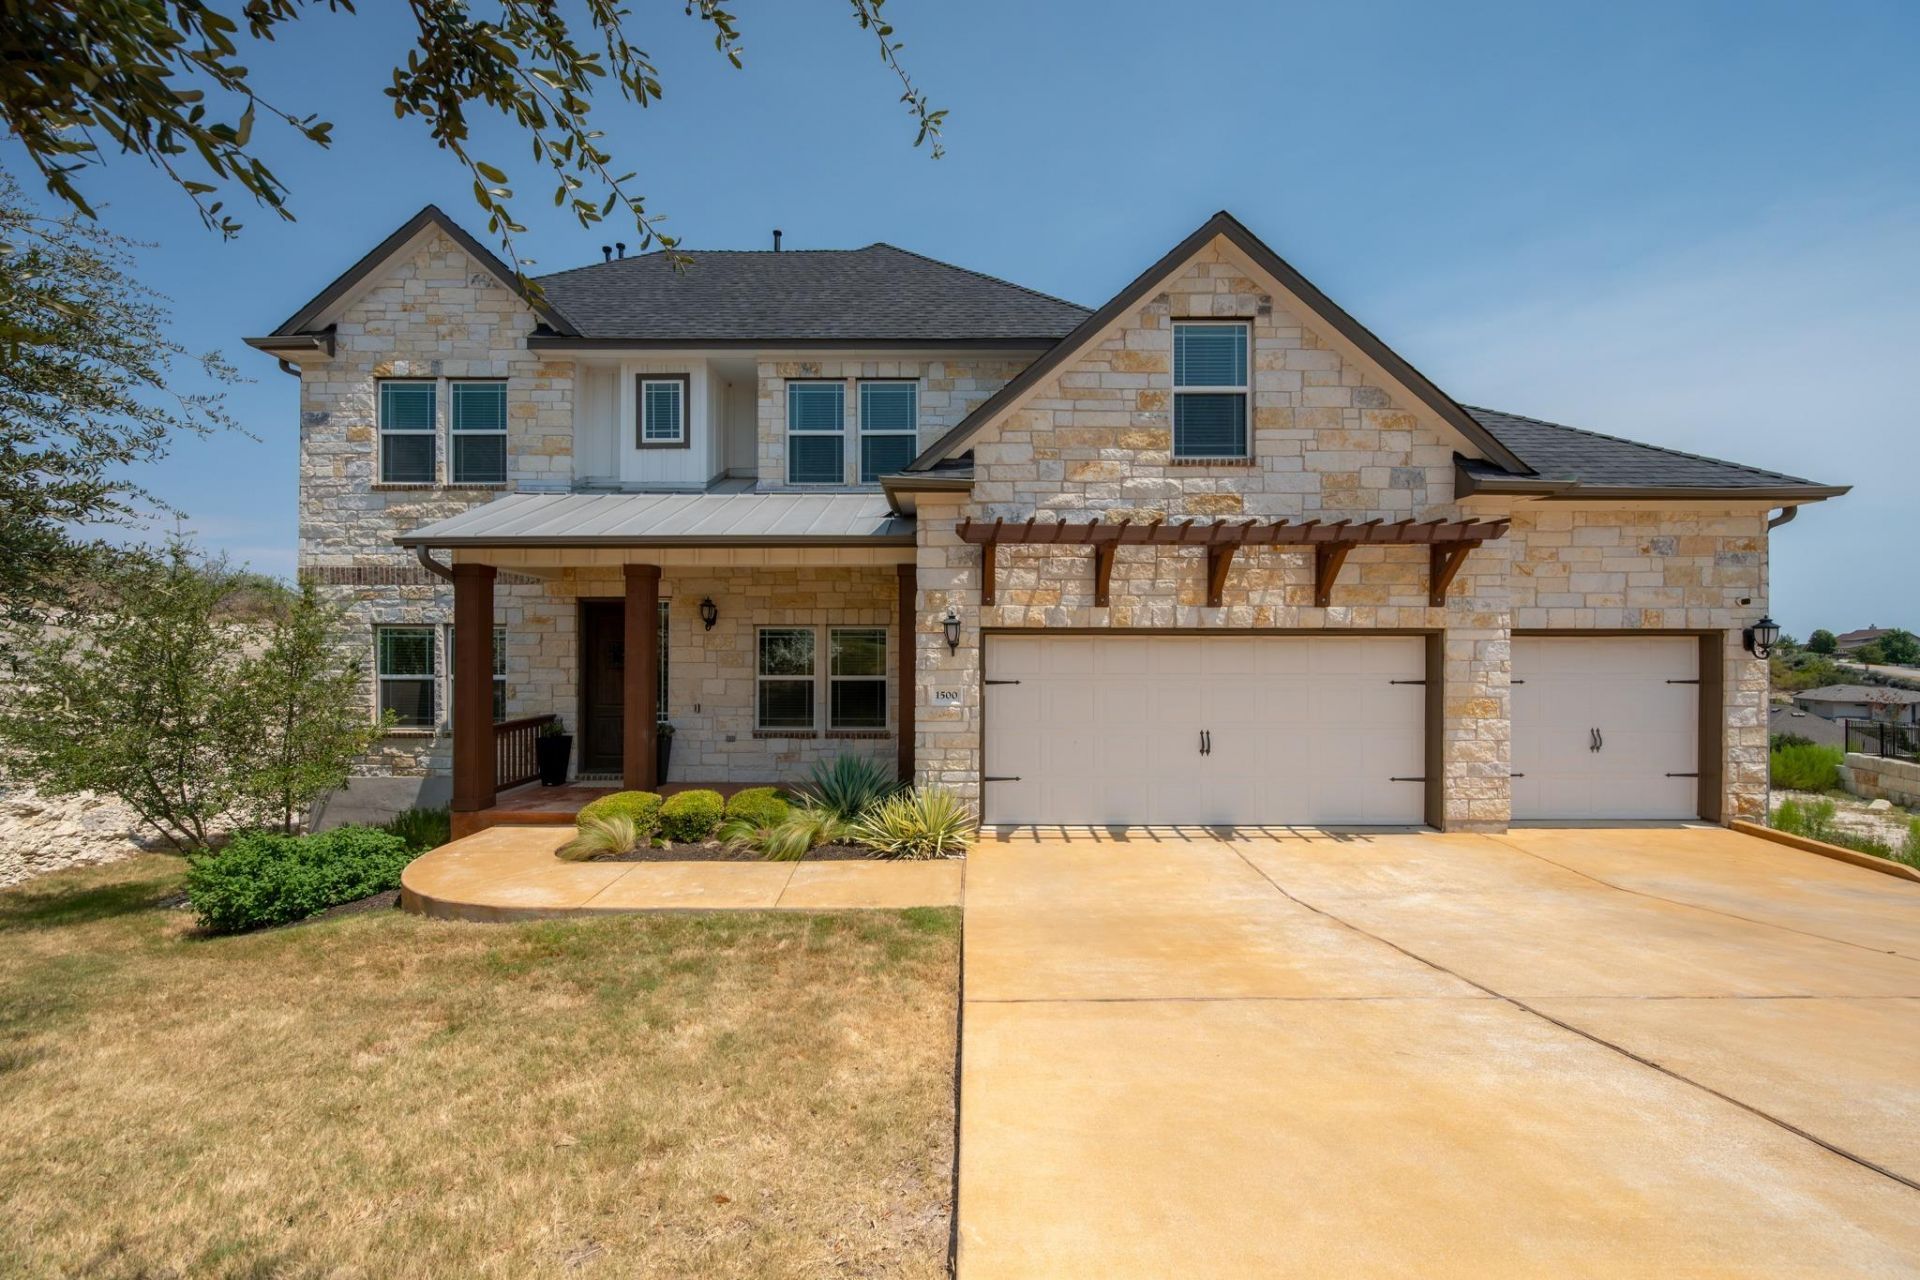
Welcome to 1500 Chalk Bluff Ct, a beautifully appointed two-story home tucked away on a cul-de-sac in Leander. Offering 4 bedrooms, 3.5 bathrooms, and 3,004 square feet of living space on a generous 0.46-acre lot, this home provides plenty of room for everyday living, entertaining, and relaxing.The thoughtfully designed interior features spacious living areas across two levels, including a large upstairs bonus room offering flexible space for a game room, media room, playroom, or second living area. An upstairs catwalk overlooks the main living room below, adding visual appeal and an open, connected feel between the two levels.The backyard is truly the highlight of this property. Enjoy your own private outdoor retreat featuring a sparkling pool and hot tub with beautiful evening lighting, a cozy fire pit and sitting area, and lush greenery that adds privacy to the space. Escape the Texas sun under the covered patio, complete with a refrigerator, TV, and built-in Wi-Fi?perfect for game days, gatherings, or quiet evenings at home.Upstairs, a tiled balcony overlooking the golf course provides another inviting outdoor space to relax and enjoy the view.With spacious indoor living, flexible bonus space, multiple outdoor entertaining areas, a resort-style backyard, golf course views, and a desirable cul-de-sac setting, 1500 Chalk Bluff Ct offers a wonderful combination of comfort, privacy, and Texas outdoor living.
Property Features
Property Type: Residential - Single Family
Cooling: Central Air
Fireplaces: 1
Garage: 3
Heating: Central
Lot Size: 0.46 Acres
Roof Type: Composition, Shingle
Stories: 2.0
Taxes: $18,477
Year Built: 2018
Amenities
Ceiling Fan(s)
High Ceilings
Quartz Counters
French Doors
Multiple Dining Areas
Multiple Living Areas
Primary Bedroom on Main
Smart Thermostat
Study/Home Office
Walk-In Closet(s)
Private Yard
Feature Descriptions
Appliances: Built-In Oven(s), Built-In Range, Dishwasher, Disposal, Microwave, Double Oven, Stainless Steel Appliance(s)
Area #: CLN
Community Features: See Remarks
Door Features: French Doors
Exterior: HardiPlank Type, Stone
Fencimg: Back Yard
Fireplace: Living Room
Flood Plain: No
Flooring: Carpet, Tile
HOA Fee: $94/ Monthly
Lot: Cul-De-Sac, Front Yard, Sprinkler - Automatic, Views
Parcel#: 05124012200000
Parking Notes: None
Patio/Porch: Patio, Porch
Pool: Heated, In Ground
Restrictions: Deed Restrictions
Security: Security System
Security: yes
Sewer: Public Sewer
Special View Info: Golf Course, Hill Country, Neighborhood
Swimming Pool: Yes
Utilities: Cable Connected, Electricity Available, Internet-Cable, Natural Gas Available, Phone Available, Water Available
Water: Public
Window: Blinds
Local Schools
High School: Leander High
Middle School: Leander Middle
Elementary School: Whitestone
School District: Leander ISD
Listed By / Shown By
Listed By
Agency Name: Crystal Falls Realty
Agency Phone: (512) 260-2066
Shown By
Agency Title: Realty Capital City
Agency Phone: 512-744-4600

Estimate Your Payment
Estimated Payment
$ 3,780.09 per month $1,980.75 Principal & Interest $1,539.75 Property Tax $259.58 Homeowner's Insurance
1500 Chalk Bluff Ct | MLS# 5144649
This single family home located at 1500 Chalk Bluff Ct , Leander, TX 78641 is currently listed for sale with an asking price of $889,999. This property was built in 2018 and has 4 bedrooms and 3 full and 1 partial baths with 3004 sq. ft. Chalk Bluff Ct is located in the Fairways At Crystal Falls Sec subdivision within the Leander ISD school district. Search Fairways At Crystal Falls Sec real estate on www.rmcapitalcity.com today.