
BEDS4
BATHS2 full
SQUARE FEET1,858
MLS#4657124
STATUSActive
PROPERTY TYPERental - Single Family
SUBDIVISIONAustins Colony
SCHOOLDel Valle ISD
Property Description
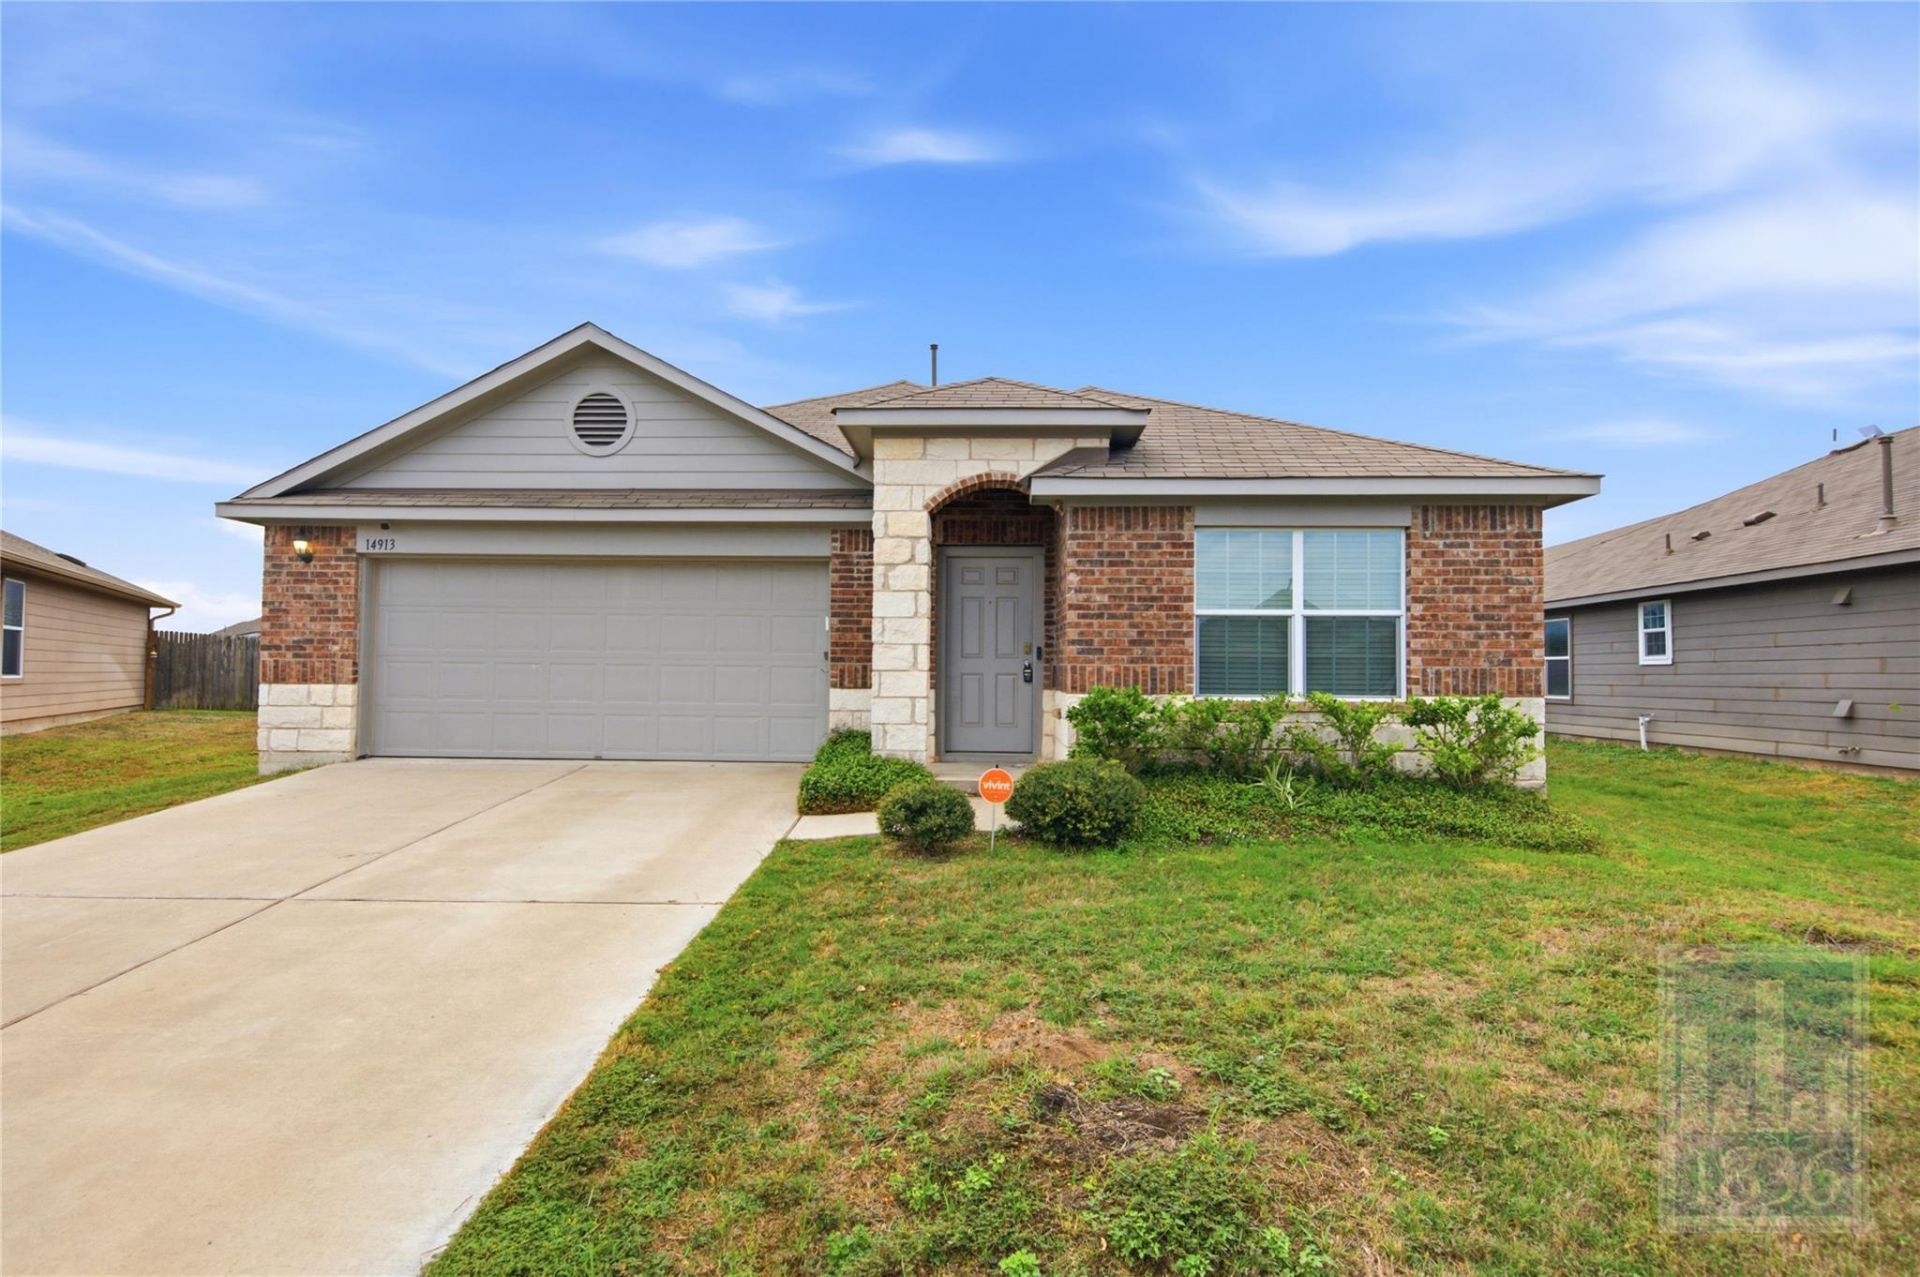
MOVE-IN SPECIAL! Enjoy 50% off your first month's rent when you apply by November 30th! You do not want to miss this 4-bed, 2-bath stunner in Austin. This property features an open layout concept; the dining, kitchen, and living spaces are all connected. The kitchen boasts rich cabinetry, spacious counters, and a functional layout that gives you extra prep and storage space. Naturally lit with ceiling fans throughout, this jewel is perfect for modern living. The spacious primary bedroom offers a complete suite with a private layout and a spacious walk-in closet. Step outside to a covered patio and private backyard that gives you plenty of space to enjoy the outdoors. On top of everything that has been said, this gem's location is outstanding; being tucked away on a quiet cove in a high-growth area adds special value. This one will not be on the market for long. Stainless steel appliances, washer, dryer, and a 220 plug in the garage to enable EV car charging are included. Don't miss your chance to call it home!
Property Features
Property Type: Rental - Single Family
Cooling: Central Air
Fenced: Yes
Garage: 2 car attached
Heating: Central
Lot Size: 0.18 Acres
Roof Type: Composition
Stories: 1.0
Year Built: 2018
Amenities
Ceiling Fan(s)
Granite Counters
Kitchen Island
No Interior Steps
Open Floorplan
Primary Bedroom on Main
Recessed Lighting
Soaking Tub
Walk-In Closet(s)
No Exterior Steps
Private Yard
Feature Descriptions
Appliances: Cooktop, Dishwasher, Disposal, Dryer, Microwave, Free-Standing Range, Refrigerator, Washer, Gas Water Heater
Area #: 5E
Community Features: Park, Pool
Exterior: Brick, HardiPlank Type, Masonry â?? Partial
Fencimg: Back Yard, Fenced, Wood
Flood Plain: Yes-500 yr
Flooring: Carpet, Laminate
Lot: Back Yard, Cul-De-Sac, Private, Sprinkler - Automatic, Sprinkler - Back Yard, Sprinkler - In-ground
Parcel#: 03085214130000
Parking: Attached
Parking Notes: Attached
Patio/Porch: Rear Porch
Pets Allowed: Cats OK, Dogs OK, Small Dogs, Medium Dogs, Large Dogs, Number Limit, Size Limit, Breed Restrictions
Security: Carbon Monoxide Detector(s), Smoke Detector(s)
Sewer: Public Sewer
Special View Info: Neighborhood
Utilities: Electricity Available, Natural Gas Available, Water Available
Water: Public
Window: Blinds
Local Schools
High School: Del Valle
Middle School: Dailey
Elementary School: Hornsby-Dunlap
School District: Del Valle ISD
Listed By / Shown By
Listed By
Agency Name: 1836 Realty & Property Mgmt
Agency Phone: (512) 994-4323
Shown By
Agency Title: Realty Capital City
Agency Phone: 512-744-4600

14913 Riff Cv | MLS# 4657124
This property located at 14913 Riff Cv , Austin, TX 78725 is currently listed for rent with an asking price of $1,995 / Monthly. Riff Cv is located within the Del Valle ISD school district. Search Austin real estate on www.rmcapitalcity.com today.