
BEDS3
BATHS3 full
SQUARE FEET1,920
MLS#8466733
STATUSPending
PROPERTY TYPERental - Single Family
SUBDIVISIONDavis Spring
SCHOOLRound Rock ISD
Property Description
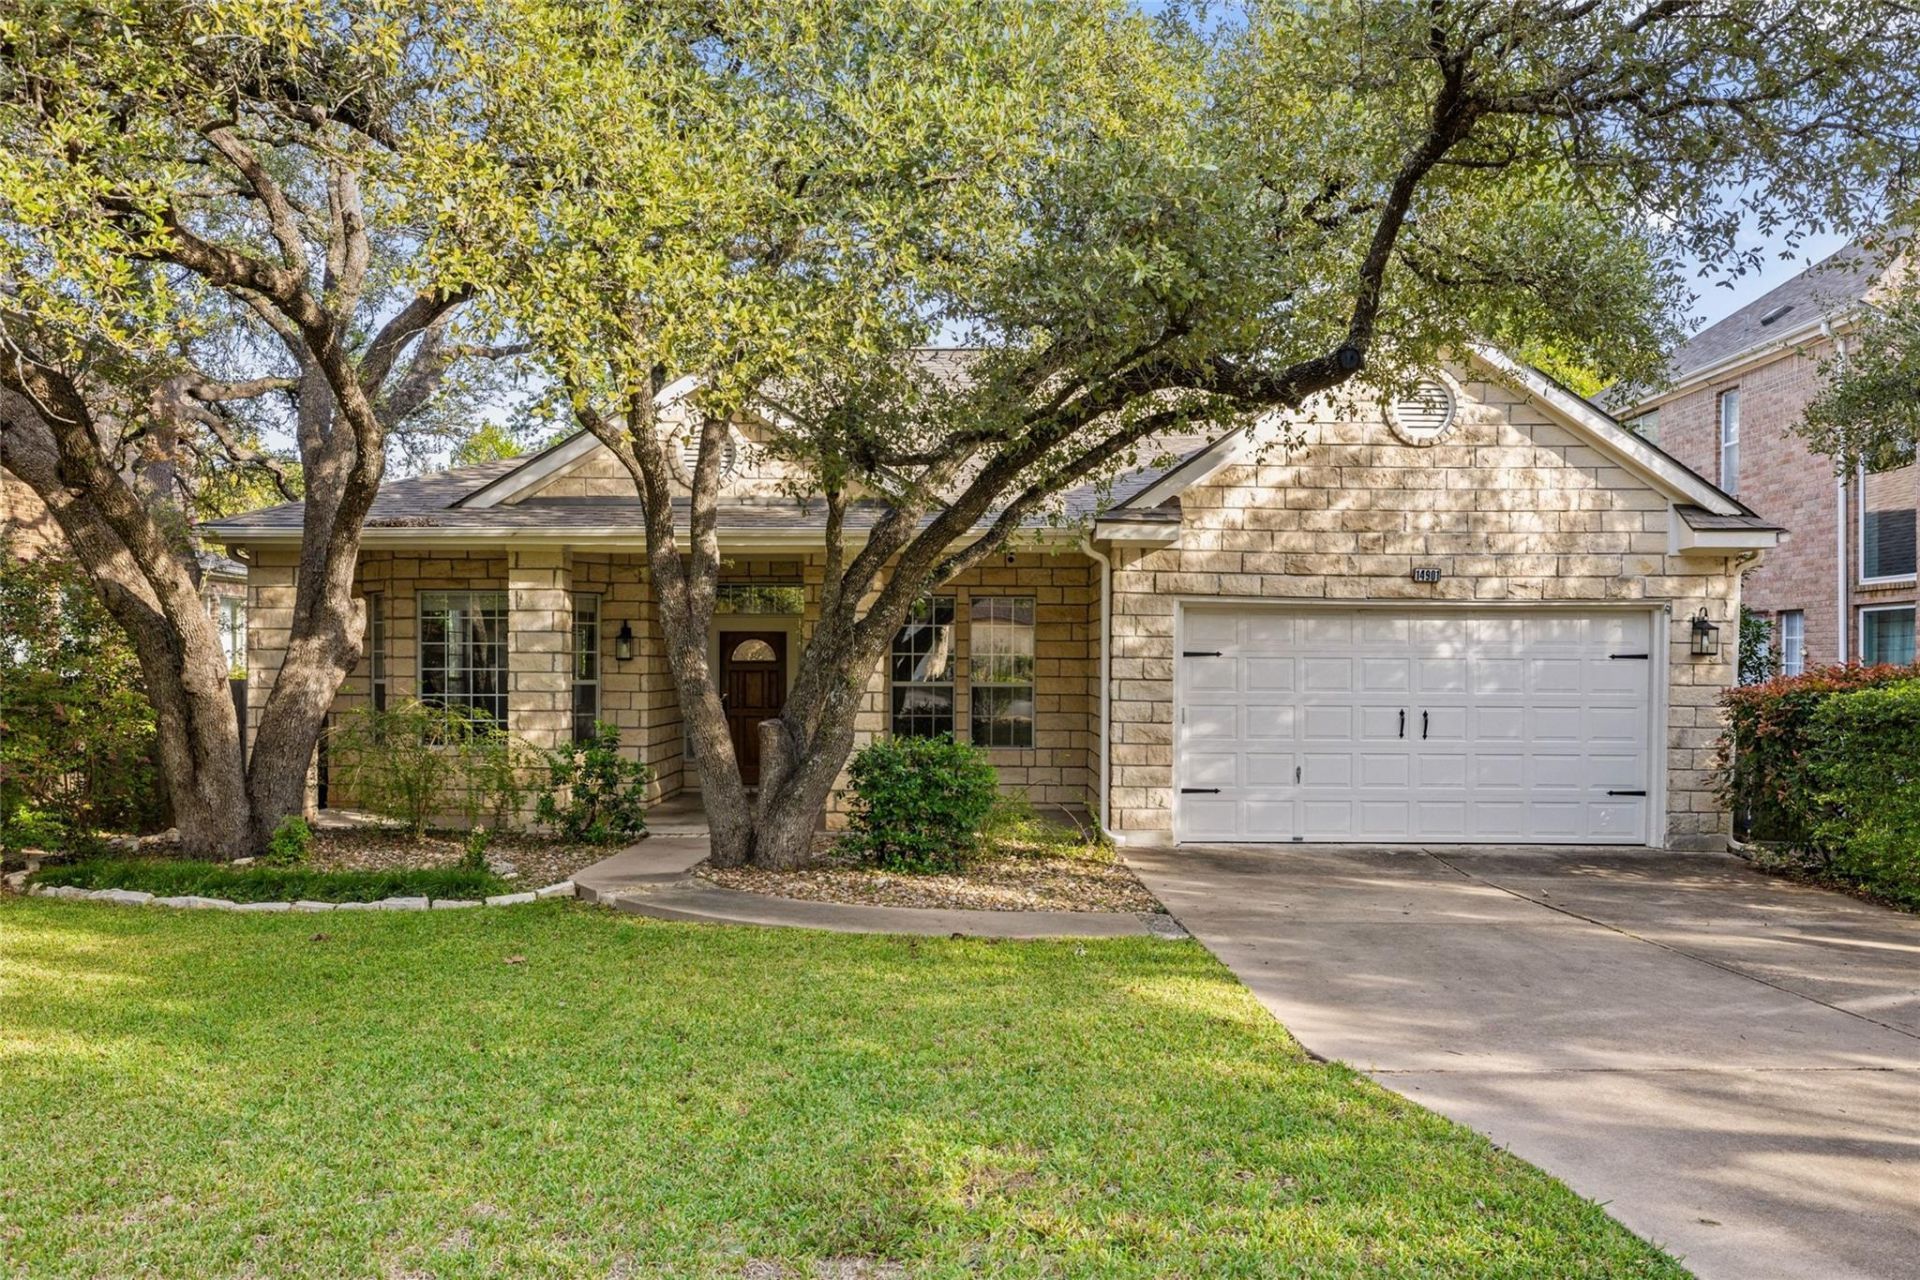
Framed by beautiful mature oaks, this inviting single-story home in Davis Spring offers comfortable living in a convenient Northwest Austin location near Avery Ranch. With three bedrooms, three full baths, and approximately 1,920 square feet, the home pairs distinctive architectural details with flexible spaces for everyday living, working, and entertaining.High ceilings, detailed crown molding, and abundant windows create a bright, welcoming interior. Multiple living and dining areas provide room to spread out, while a separate room with French doors makes an ideal home office. A striking multi-sided fireplace anchors the main gathering spaces, adding warmth and character. The kitchen features white cabinetry, dark stone countertops, a gas cooktop, double ovens, and a breakfast bar, with a sunny breakfast area overlooking the backyard.The spacious primary suite offers bay windows, a walk-in closet, and a bath with dual vanities, a soaking tub, and a separate shower. Outside, a covered deck with a ceiling fan provides a lovely setting for morning coffee or relaxed evenings, overlooking a fenced backyard shaded by established trees.Enjoy Davis Springs community pool, tennis and basketball courts, playground, and green space, along with nearby Brushy Creek Lake Park and regional trails. Shopping, dining, Lakeline Station, and North Austins major employment centers are within easy reach. Offered for lease, this home brings together neighborhood charm, outdoor living, and everyday convenience.
Property Features
Property Type: Rental - Single Family
Cooling: Central Air
Fenced: Yes
Fireplaces: 1
Garage: 1 car attached
Heating: Central, Electric
Lot Size: 0.21 Acres
Roof Type: Composition
Stories: 1.0
Year Built: 1994
Amenities
See Remarks
Breakfast Bar
Ceiling Fan(s)
High Ceilings
Granite Counters
Stone Counters
Crown Molding
Eat-in Kitchen
French Doors
Multiple Dining Areas
Multiple Living Areas
No Interior Steps
Open Floorplan
Primary Bedroom on Main
Recessed Lighting
Soaking Tub
Study/Home Office
Walk-In Closet(s)
See Remarks
Private Yard
Feature Descriptions
Appliances: See Remarks, Dishwasher, Gas Cooktop, Microwave, Double Oven, Refrigerator
Area #: RRW
Community Features: See Remarks, Playground, Pool, Sport Court(s)/Facility, Tennis Court(s)
Days on Site: 3
Door Features: French Doors
Exterior: Masonry â?? All Sides
Fencimg: Fenced, Wood
Fireplace: Gas Log
Flood Plain: No
Flooring: Carpet, Laminate, Tile
Lot: Back Yard, Front Yard, Level, Public Maintained Road
Parcel#: 163659000D0004
Parking: Attached, Garage Door Opener, Garage Faces Front
Parking Notes: Attached, Garage Door Opener, Garage Faces Front
Patio/Porch: Covered, Deck, Patio
Pets Allowed: Negotiable
Security: Smoke Detector(s)
Special View Info: Neighborhood
Utilities: Electricity Connected, Water Connected
Water: Public
Window: See Remarks
Local Schools
High School: McNeil
Middle School: Pearson Ranch
Elementary School: Elsa England
School District: Round Rock ISD
Listed By / Shown By
Listed By
Agency Name: Compass RE Texas, LLC
Agency Phone: (512) 575-3644
Shown By
Agency Title: Realty Capital City
Agency Phone: 512-744-4600

14901 Calaveras Dr | MLS# 8466733
This property located at 14901 Calaveras Dr, Austin, TX 78717 is currently listed for rent with an asking price of $2,395 / Monthly. Calaveras Dr is located within the Round Rock ISD school district. Search Austin real estate on www.rmcapitalcity.com today.