
BEDS5
BATHS3 full
SQUARE FEET1,960
MLS#5259680
STATUSActive
PROPERTY TYPEResidential - Single Family
SUBDIVISIONRevelry
SCHOOLDel Valle ISD
Property Description
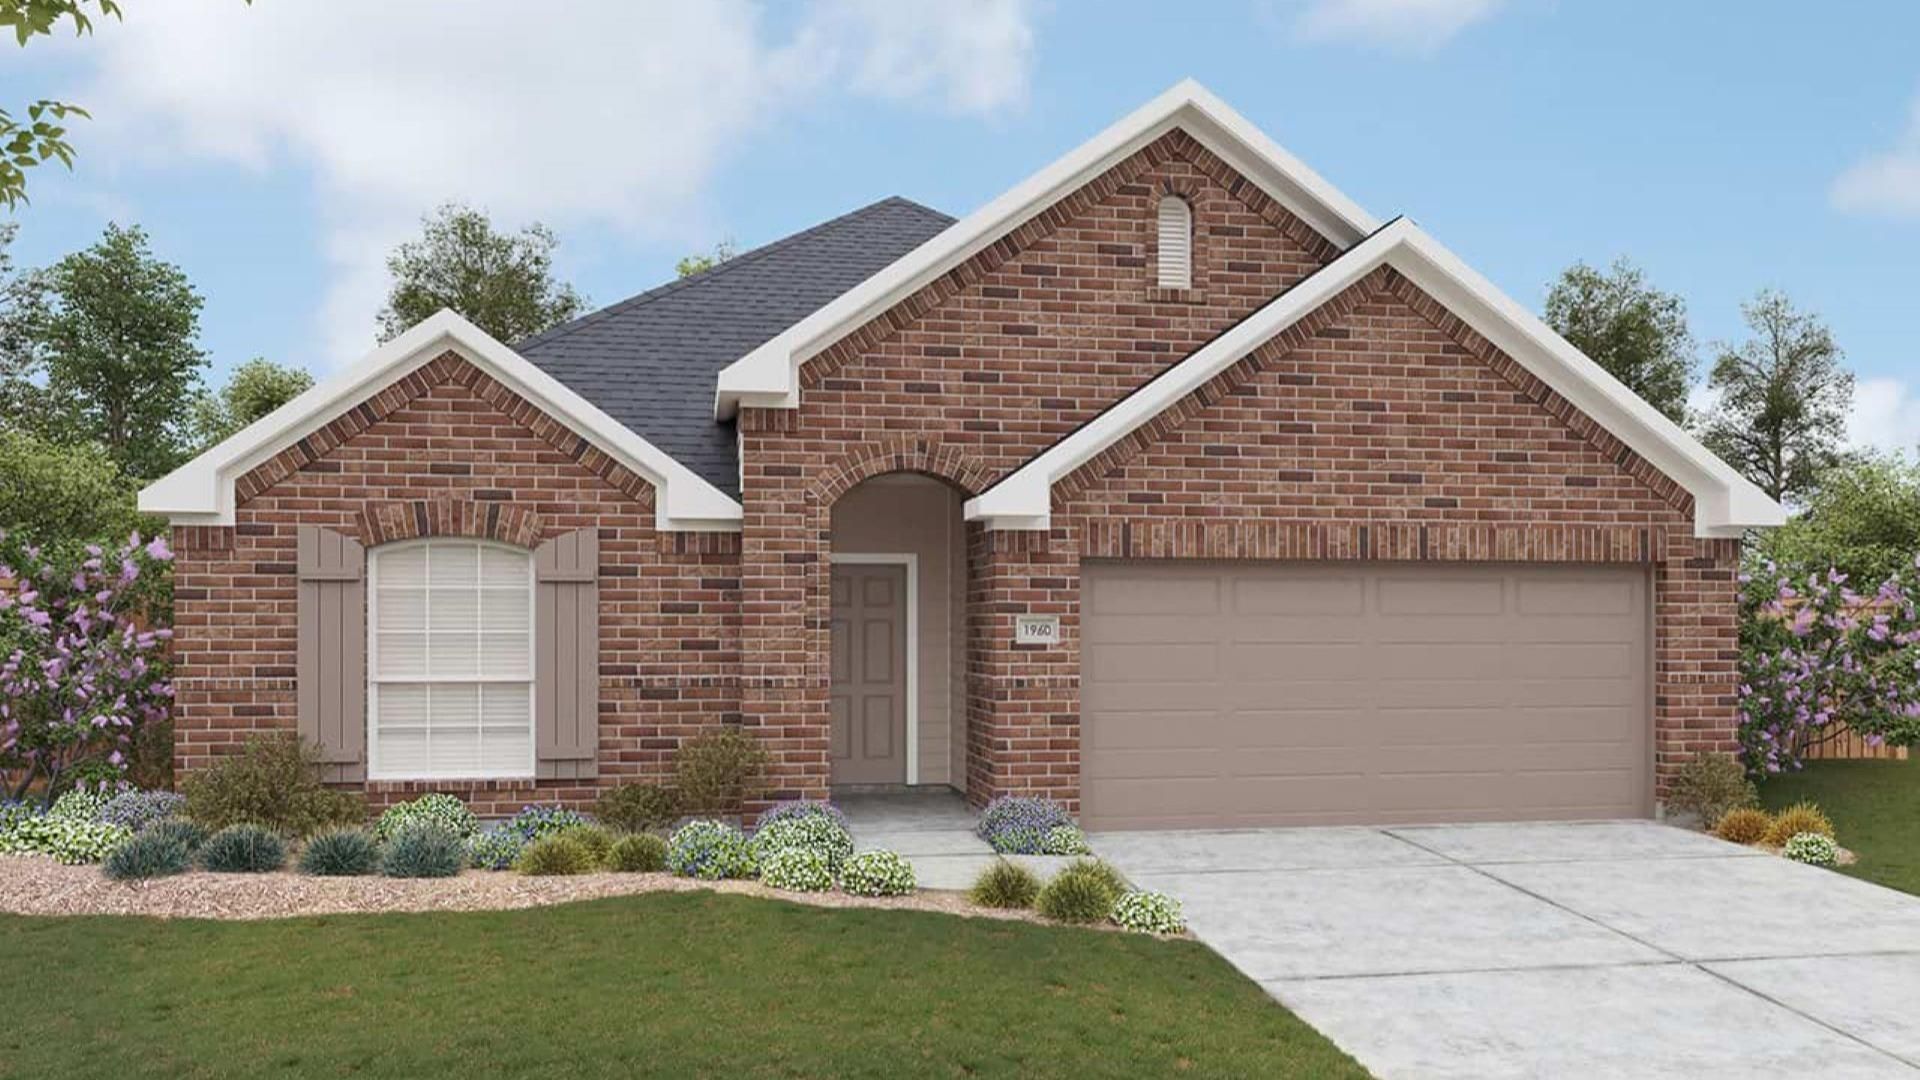
Welcome to the largest master-planned community in Del Valle, ideally located just 15 miles from downtown Austin and starting from the upper $200s. This thoughtfully designed 5-bedroom, 3-bathroom residence offers expansive living space and modern convenience throughout.At the center of the home, a large open-concept kitchen featuring a generous center island provides ample room for meal prep, cooking, and casual dining. The kitchen flows seamlessly into the spacious great room, creating an inviting layout built for effortless entertaining and everyday comfort. Tucked away for privacy, the large primary suite boasts abundant closet space and a well-appointed private bath.Go outside to a fenced backyard complete with a full irrigation system and a pre-installed gas drop ready for outdoor grilling. Additional practical upgrades include a pre-plumbed water softener loop. Combining five bedrooms, a bright open floor plan, and close proximity to Austin, this home delivers exceptional space and value in a premier community setting.
Property Features
Property Type: Residential - Single Family
Cooling: Ceiling Fan(s), Central Air
Garage: 2 car attached
Heating: Central
Lot Size: 0.15 Acres
Roof Type: Composition
Stories: 1.0
Taxes: $758
Year Built: 2027
Amenities
Double Vanity
Kitchen Island
No Interior Steps
Pantry
Primary Bedroom on Main
Walk-In Closet(s)
Feature Descriptions
Appliances: Cooktop, Dishwasher, Disposal, Microwave, Oven, Range, Refrigerator, Stainless Steel Appliance(s)
Area #: SE
Community Features: Curbs, Park, Sidewalks
Exterior: Masonry â?? Partial
Fencimg: Back Yard
Flood Plain: No
Flooring: Carpet, Tile, Vinyl
HOA Fee: $60/ Monthly
Lot: Interior Lot, Sprinkler - In-ground
Parcel#: 1009060
Parking: Attached
Parking Notes: Attached
Patio/Porch: Covered, Front Porch, Patio
Restrictions: Zoning
Sewer: Public Sewer
Utilities: Electricity Available
Water: Public
Local Schools
High School: Del Valle
Middle School: Del Valle
Elementary School: Del Valle
School District: Del Valle ISD
Listed By / Shown By
Listed By
Agency Name: DRB Group Realty, LLC
Agency Phone: (240) 457-9391
Shown By
Agency Title: Realty Capital City
Agency Phone: 512-744-4600

Estimate Your Payment
Estimated Payment
$ 1,019.69 per month $845.69 Principal & Interest $63.17 Property Tax $110.83 Homeowner's Insurance
14817 Lemon Ice Trl | MLS# 5259680
This single family home located at 14817 Lemon Ice Trl , Del Valle, TX 78617 is currently listed for sale with an asking price of $379,990. This property was built in 2027 and has 5 bedrooms and 3 full baths with 1960 sq. ft. Lemon Ice Trl is located in the Revelry subdivision within the Del Valle ISD school district. Search Revelry real estate on www.rmcapitalcity.com today.