
BEDS4
BATHS3 full
SQUARE FEET2,118
MLS#4498279
STATUSActive
PROPERTY TYPEResidential - Single Family
SUBDIVISIONApache Shores
SCHOOLLake Travis ISD
Property Description
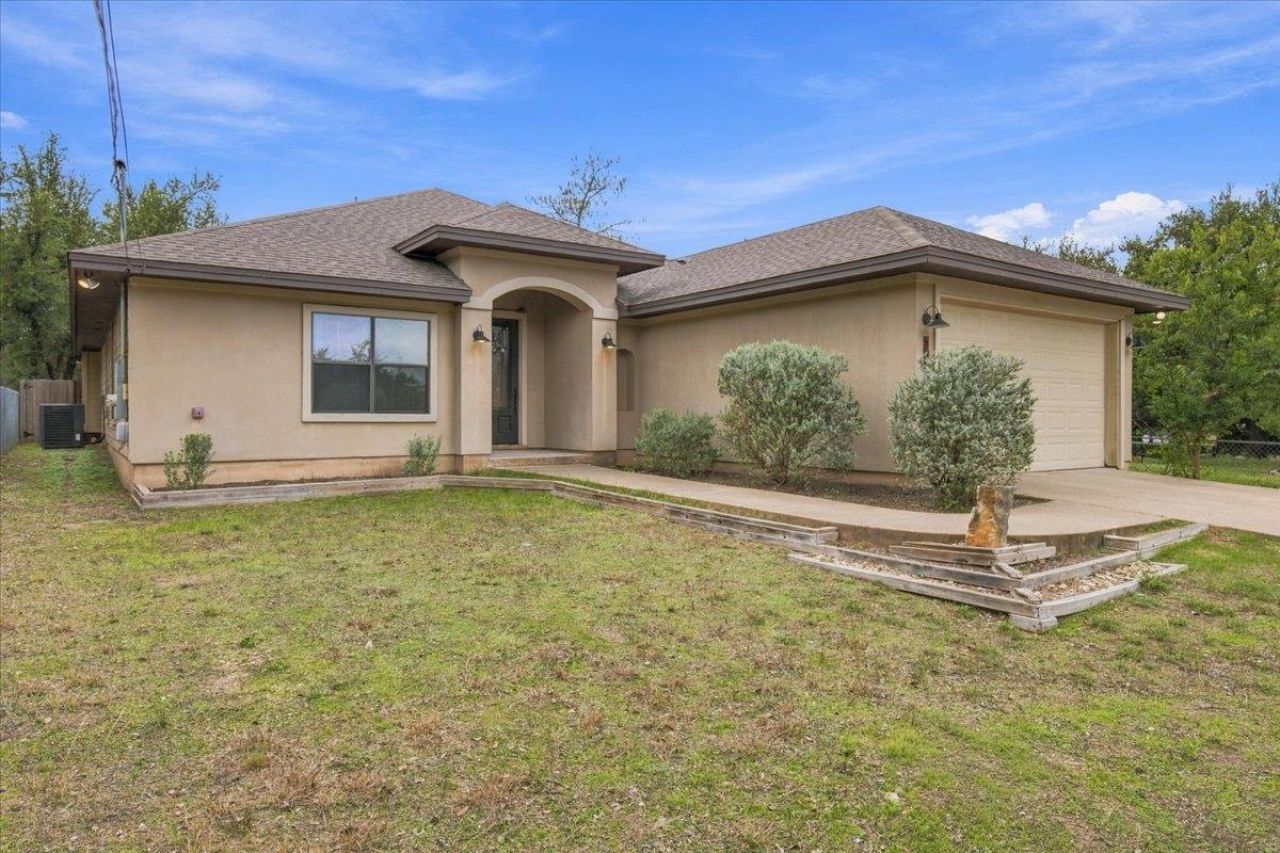
Enjoy comfortable Hill Country living in this inviting Apache Shores home, featuring an open-concept floor plan, soaring ceilings, and a spacious living area anchored by a beautiful stone fireplace. The kitchen offers rich wood cabinetry, generous counter space, stainless steel appliances, and a large center island overlooking the main living and dining areas. Polished concrete floors add character and easy-care appeal, while expansive windows fill the home with natural light. Built-in cabinetry provides additional storage and display space. Step outside to the generous, tree-shaded backyard and expansive wood deck, perfect for outdoor dining, entertaining, or simply relaxing. Enjoy the Apache Shores lifestyle with community amenities that include a pool, lake access, parks, and trails. Conveniently located near Lake Travis recreation, shopping, dining, and the greater Austin area, this home offers a wonderful blend of comfort, natural surroundings, and community living!
Property Features
Property Type: Residential - Single Family
Cooling: Ceiling Fan(s), Central Air
Fireplaces: 1
Garage: 2 car attached
Heating: Central, Fireplace(s)
Lot Size: 0.21 Acres
Roof Type: Composition
Stories: 1.0
Taxes: $9,497
Year Built: 2008
Amenities
Bookcases
Breakfast Bar
Ceiling Fan(s)
Coffered Ceiling(s)
High Ceilings
Vaulted Ceiling(s)
Granite Counters
Double Vanity
Electric Dryer Hookup
Kitchen Island
Multiple Dining Areas
No Interior Steps
Open Floorplan
Pantry
Primary Bedroom on Main
Recessed Lighting
Walk-In Closet(s)
Washer Hookup
Boat Dock - Private
No Exterior Steps
Feature Descriptions
Appliances: Built-In Oven(s), Dishwasher, Disposal, Electric Cooktop, Microwave, Self Cleaning Oven, Stainless Steel Appliance(s)
Area #: LS
Body of Water: See Remarks
Community Features: BBQ Pit/Grill, Lake, Park, Pool
Exterior: Stucco
Fencimg: Wood
Fireplace: Living Room, Wood Burning
Flood Plain: No
Flooring: Carpet, Concrete, Wood
HOA Fee: $35/ Annually
Laundry: Electric Dryer Hookup, Washer Hookup
Lot: Back to Park/Greenbelt
Parcel#: 01436013010000
Parking: Attached
Parking Notes: Attached
Patio/Porch: Covered, Deck, Patio
Security: Fire Alarm, Smoke Detector(s)
Sewer: Septic Tank
Special View Info: Park/Greenbelt, Trees/Woods
Utilities: Cable Connected, Electricity Connected, Internet-Cable, Phone Connected, Sewer Connected, Water Connected
Water: Municipal Utility District (MUD)
Water Features: Lake Front
Window: Blinds
Local Schools
High School: Lake Travis
Middle School: Hudson Bend
Elementary School: Lake Travis
School District: Lake Travis ISD
Listed By / Shown By
Listed By
Agency Name: Compass RE Texas, LLC
Agency Phone: (512) 575-3644
Shown By
Agency Title: Realty Capital City
Agency Phone: 512-744-4600

Estimate Your Payment
Estimated Payment
$ 1,873.83 per month $956.99 Principal & Interest $791.42 Property Tax $125.42 Homeowner's Insurance
14813 Foy Dr | MLS# 4498279
This single family home located at 14813 Foy Dr , Austin, TX 78734 is currently listed for sale with an asking price of $430,000. This property was built in 2008 and has 4 bedrooms and 3 full baths with 2118 sq. ft. Foy Dr is located in the Apache Shores subdivision within the Lake Travis ISD school district. Search Apache Shores real estate on www.rmcapitalcity.com today.