
BEDS4
BATHS2 full 1 partial
SQUARE FEET2,399
MLS#6988626
STATUSActive
PROPERTY TYPERental - Single Family
SUBDIVISIONTrinity Ranch
SCHOOLElgin ISD
Property Description
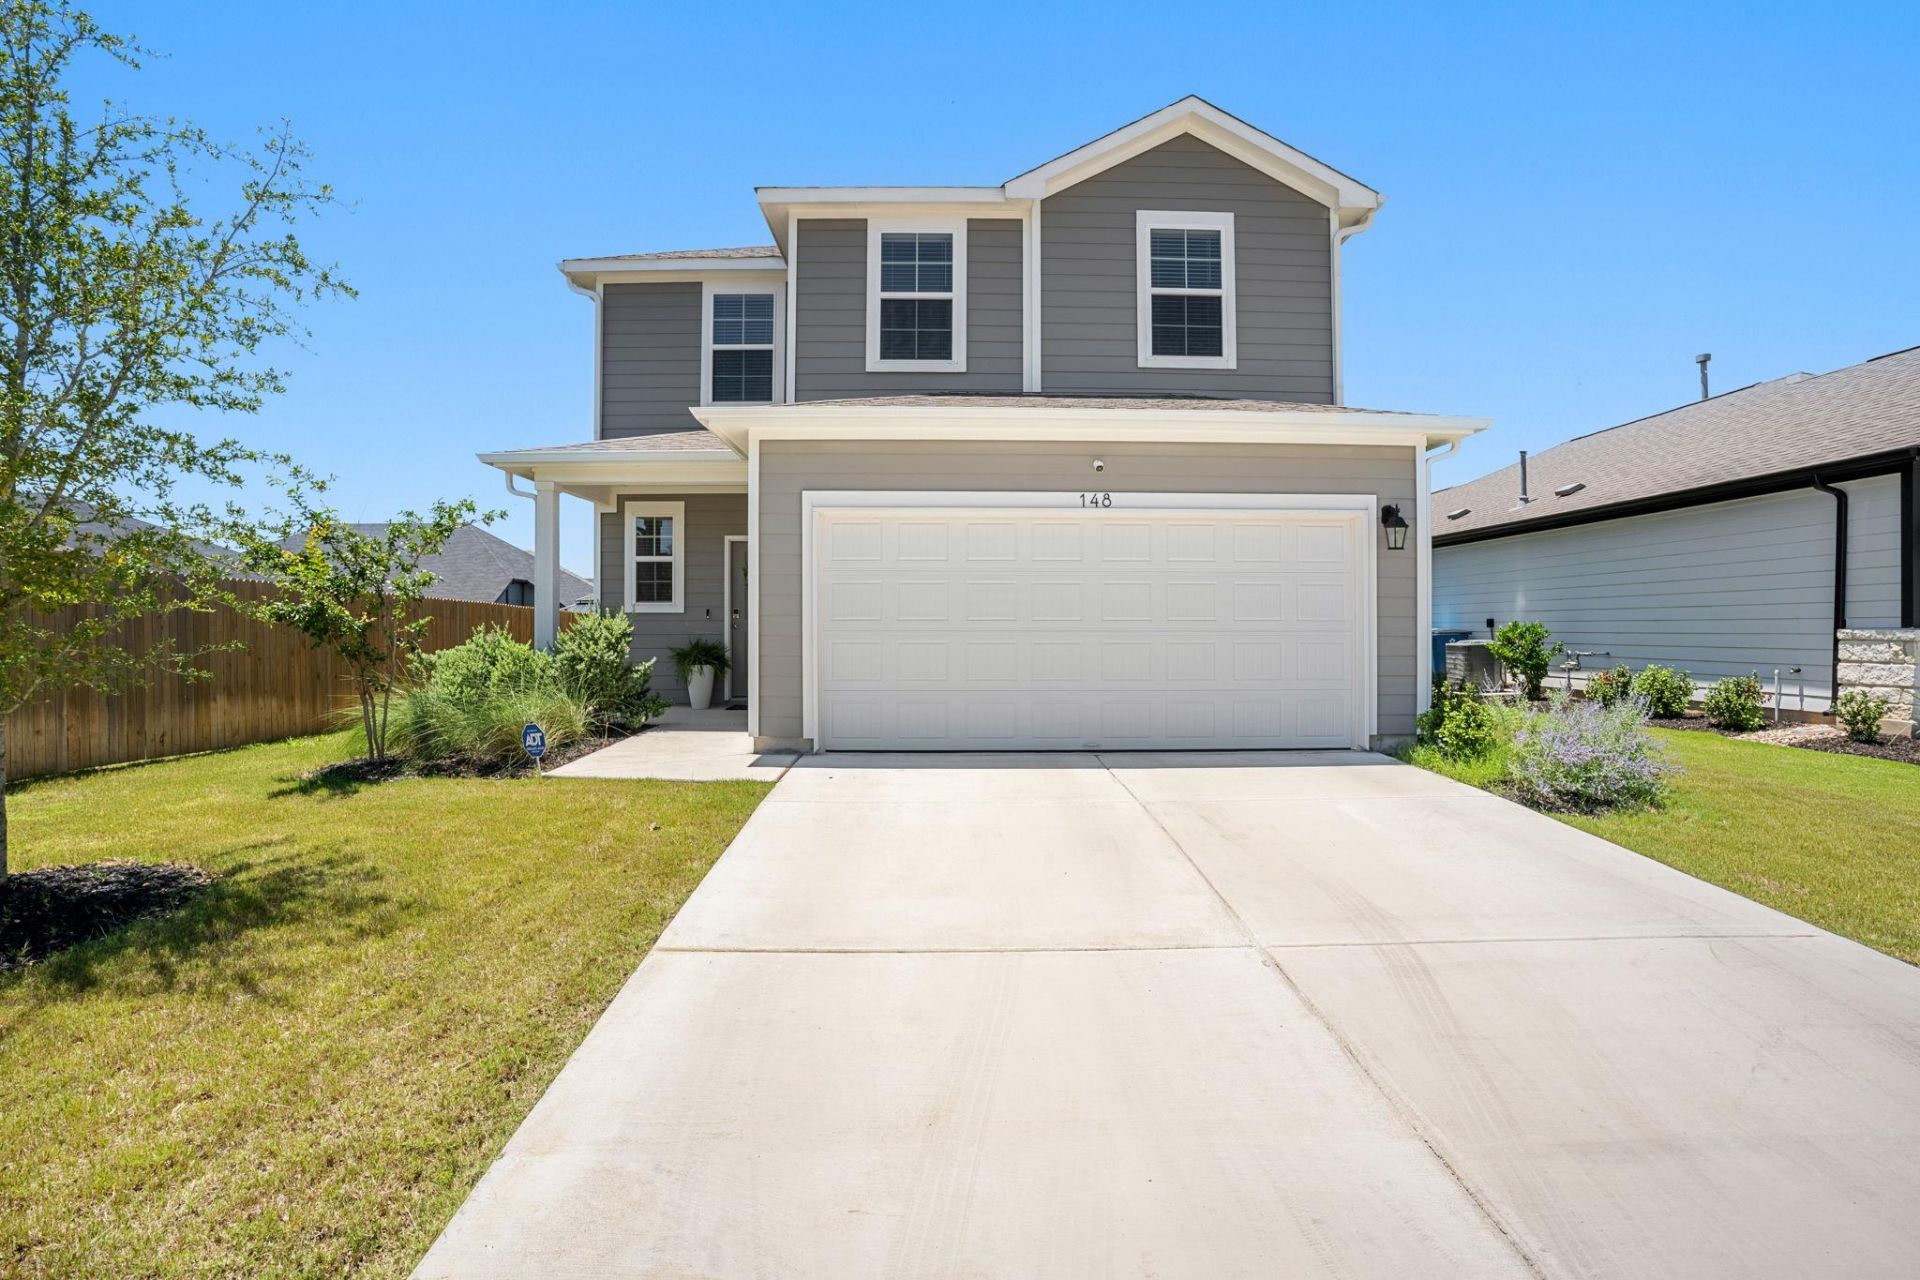
Welcome home to this beautifully designed **4-bedroom, 2.5-bath home backing to a greenbelt**, offering the privacy and natural views today's buyers are searching for. The **bonus room is conveniently located on the main level**, creating a functional layout for everyday living. The **open-concept floor plan** seamlessly connects the kitchen, dining, and living areas, making it ideal for entertaining and family gatherings. The kitchen features **stainless steel appliances**, ample workspace, and easy access to the heart of the home. Upstairs, you'll find all spacious bedrooms and additional living space, providing flexibility for family, guests, hobbies, or a home office. Step outside and enjoy the peaceful setting with **no rear neighbors and greenbelt views**, creating the perfect backdrop for morning coffee or evening relaxation. Located just minutes from the **community amenities**, residents enjoy convenient access to neighborhood recreation while also being close to schools, shopping, dining, and major commuter routes. Combining a **bonus room-on-main floor plan, greenbelt lot, open living spaces, and a desirable community location**, this home offers the lifestyle, comfort, and convenience that make it a standout opportunity.
Property Features
Property Type: Rental - Single Family
Cooling: Central Air
Garage: 2 car attached
Heating: Central
Lot Size: 0.14 Acres
Roof Type: Composition, Shingle
Stories: 2.0
Year Built: 2024
Amenities
Ceiling Fan(s)
Granite Counters
Double Vanity
Electric Dryer Hookup
Interior Steps
Kitchen Island
Low Flow Plumbing Fixtures
Open Floorplan
Pantry
Recessed Lighting
Smart Home
Smart Thermostat
Storage
Walk-In Closet(s)
Washer Hookup
Wired for Data
Lighting
Private Yard
See Remarks
Feature Descriptions
Appliances: Dishwasher, Disposal, Exhaust Fan, Gas Range, Microwave, Free-Standing Gas Oven, Stainless Steel Appliance(s), Vented Exhaust Fan, Gas Water Heater
Area #: EL
Community Features: Cluster Mailbox, Common Grounds, Curbs, Park, Picnic Area, Playground, Pool, Sidewalks, Sport Court(s)/Facility, Street Lights, Suburban, Underground Utilities
Days on Site: 12
Exterior: Frame, HardiPlank Type, Blown-In Insulation, Masonry
Fencimg: Back Yard, Gate, Privacy, Wood
Flood Plain: No
Flooring: Carpet, Vinyl
Laundry: Electric Dryer Hookup, Washer Hookup
Lot: Back Yard, Curbs, Front Yard, Landscaped, Native Plants, Sprinkler - Automatic, Sprinkler - Back Yard, Sprinklers In Front, Sprinkler - Rain Sensor, Sprinkler - Side Yard, Trees-Small (Under 20 Ft)
Parcel#: 8729728
Parking: Attached, Driveway, Garage, Garage Faces Front, Lighted
Parking Notes: Attached, Driveway, Garage, Garage Faces Front, Lighte
Patio/Porch: Front Porch, Patio, Porch, Rear Porch
Pets Allowed: Cats OK, Dogs OK, Medium Dogs
Security: Carbon Monoxide Detector(s), Prewired, Smoke Detector(s)
Sewer: Public Sewer
Utilities: Cable Available, Electricity Connected, Internet-Cable, Internet-Fiber, Natural Gas Connected, Phone Available, Sewer Connected, Underground Utilities, Water Connected
Water: Public
Window: Blinds, Double Pane Windows, Screens, Vinyl Windows
Local Schools
High School: Elgin
Middle School: Elgin
Elementary School: Elgin
School District: Elgin ISD
Listed By / Shown By
Listed By
Agency Name: Comfort Realty LLC
Agency Contact: (512) 791-7990
Shown By
Agency Title: Realty Capital City
Agency Phone: 512-744-4600

148 Hidalgo Ln | MLS# 6988626
This property located at 148 Hidalgo Ln, Elgin, TX 78621 is currently listed for rent with an asking price of $1,900 / Monthly. Hidalgo Ln is located within the Elgin ISD school district. Search Elgin real estate on www.rmcapitalcity.com today.